Distinctive commercial space to let
Made for
what’s next.
Flexible offices, studios and commercial units inside one of Wakefield’s
landmark industrial buildings—moments from Westgate station.
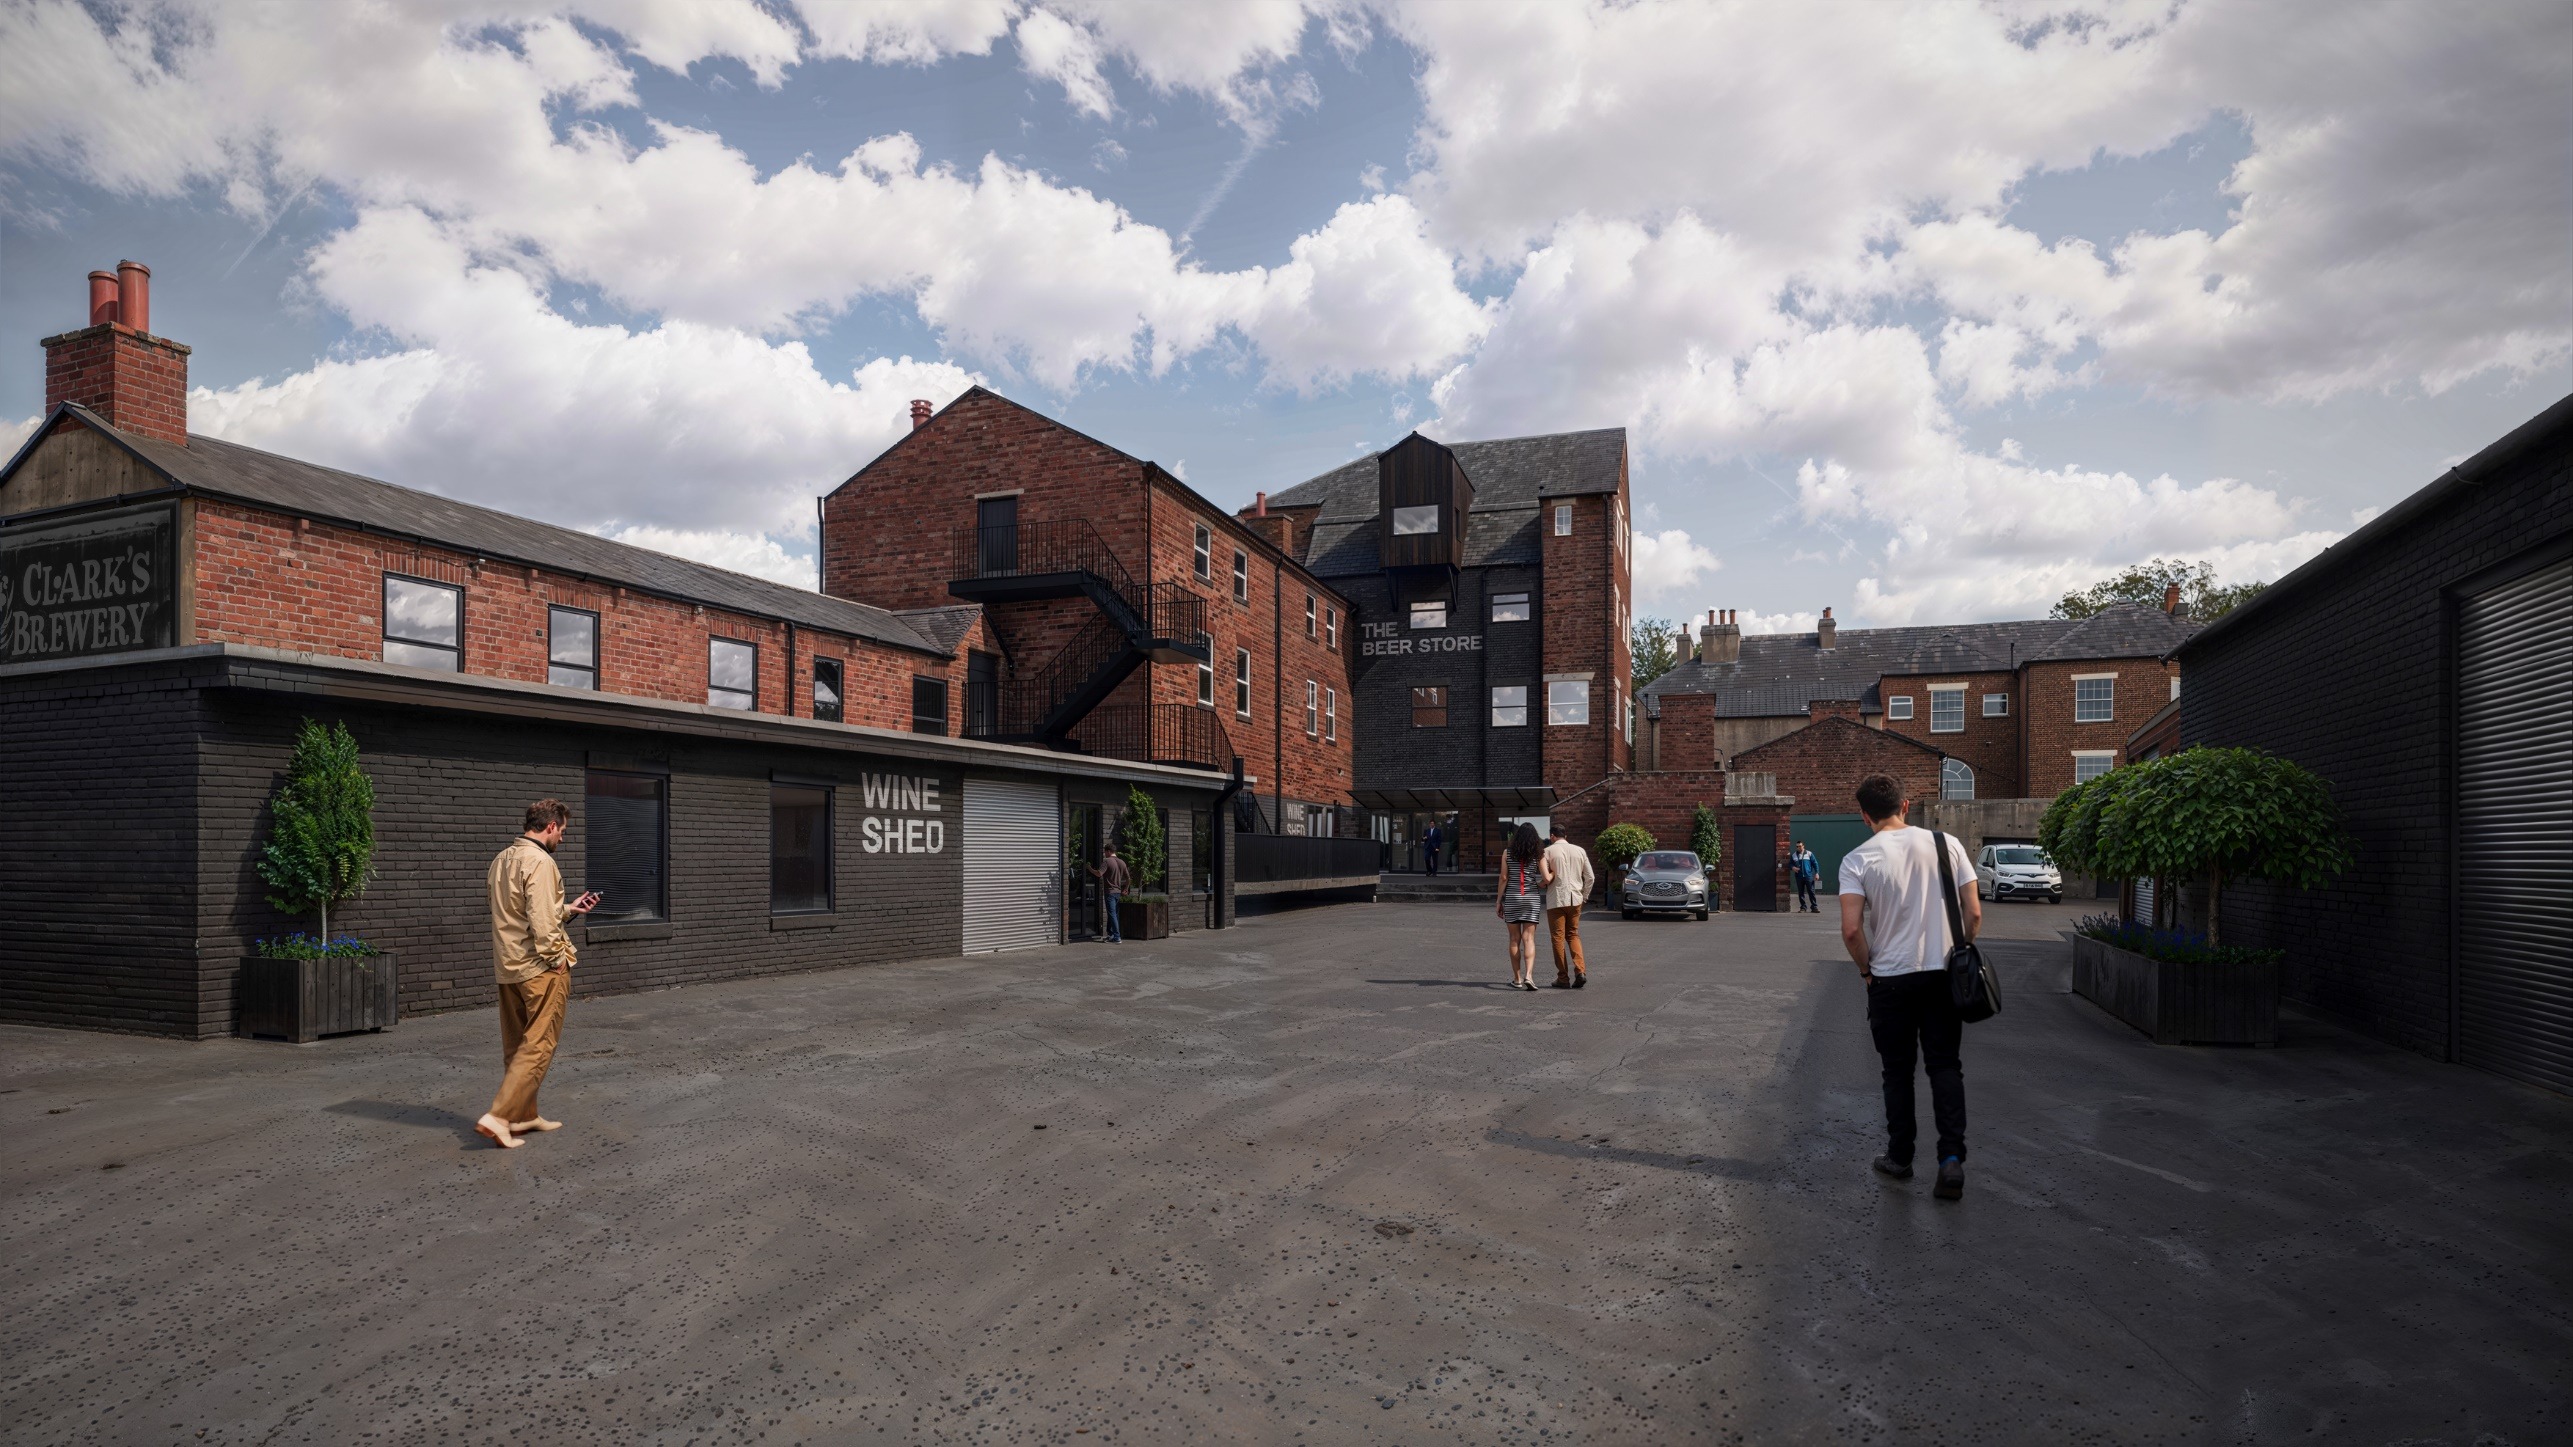
Proposed courtyard · Artist’s visualisation
A Wakefield original
Old soul.
New purpose.
Victorian character, reworked for modern business.
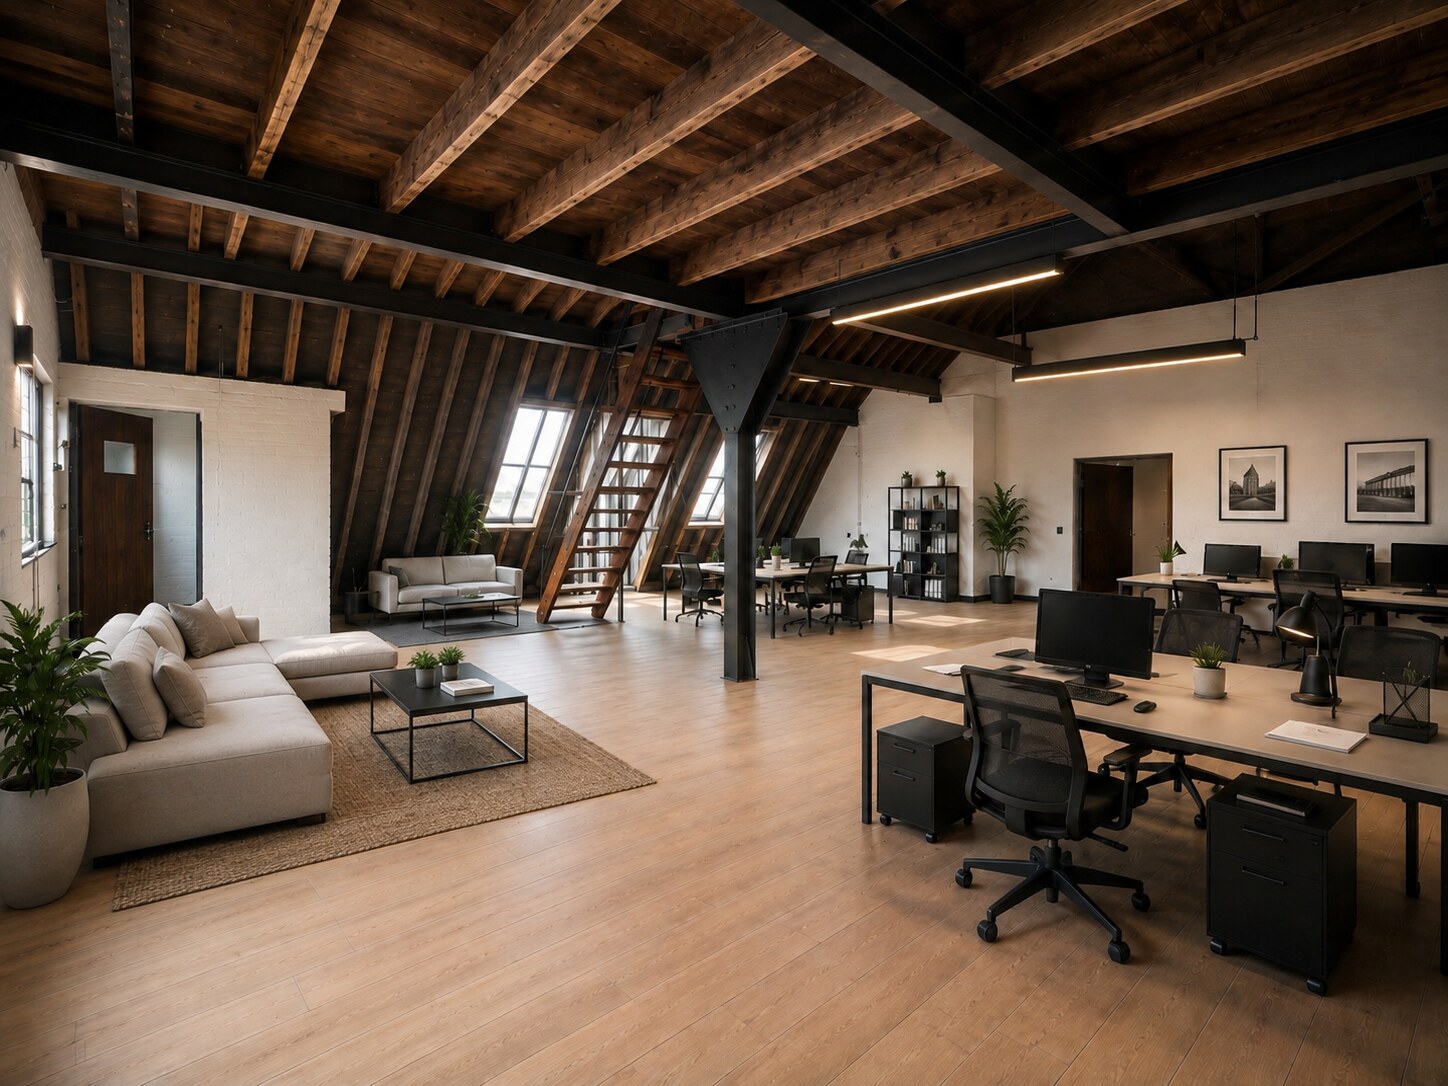
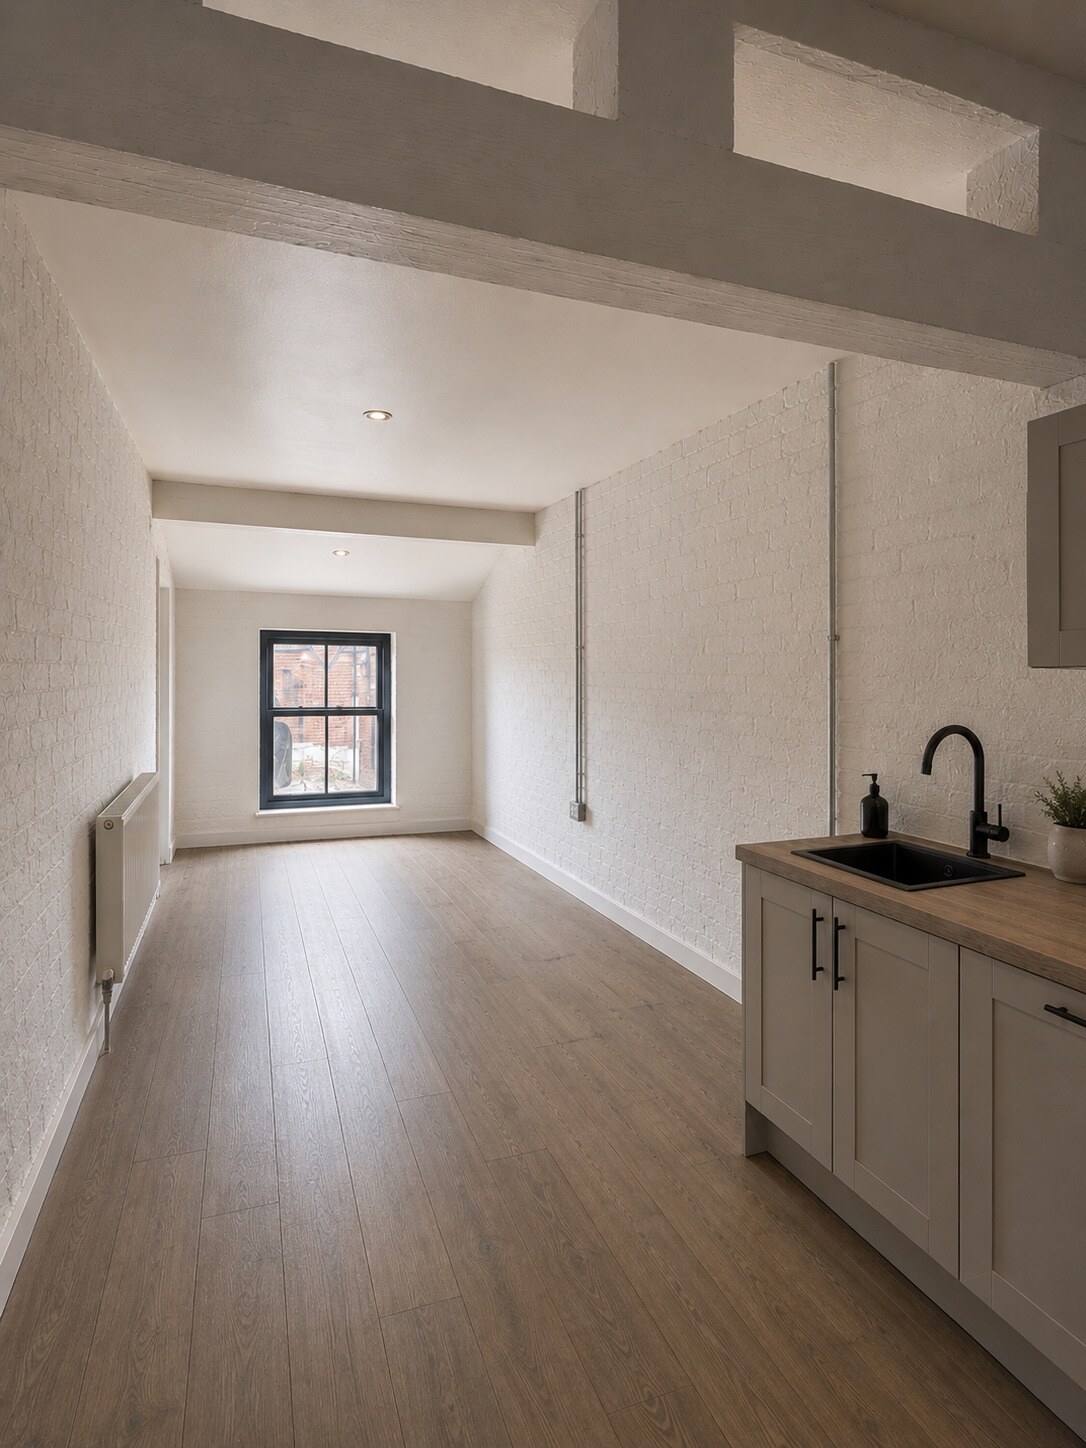
Westgate Brewery brings together original brickwork, generous ceiling heights and industrial details with practical, high-quality commercial accommodation. The result is a place with history in its walls and room for ambitious businesses to grow.
Commercial accommodation
Find your
space.
From practical storage and commercial units to managed offices and a landmark top-floor suite, Westgate Brewery offers space for businesses at different stages and scales.
Basement
The Cellar
The Vault and The Cold Store provide a characterful lower-ground unit, linking to the history of the brewery.
Ground floor
The Brewhouse
Six individual commercial units with direct yard access and an unmistakably industrial character.
First floor
The Grain Loft
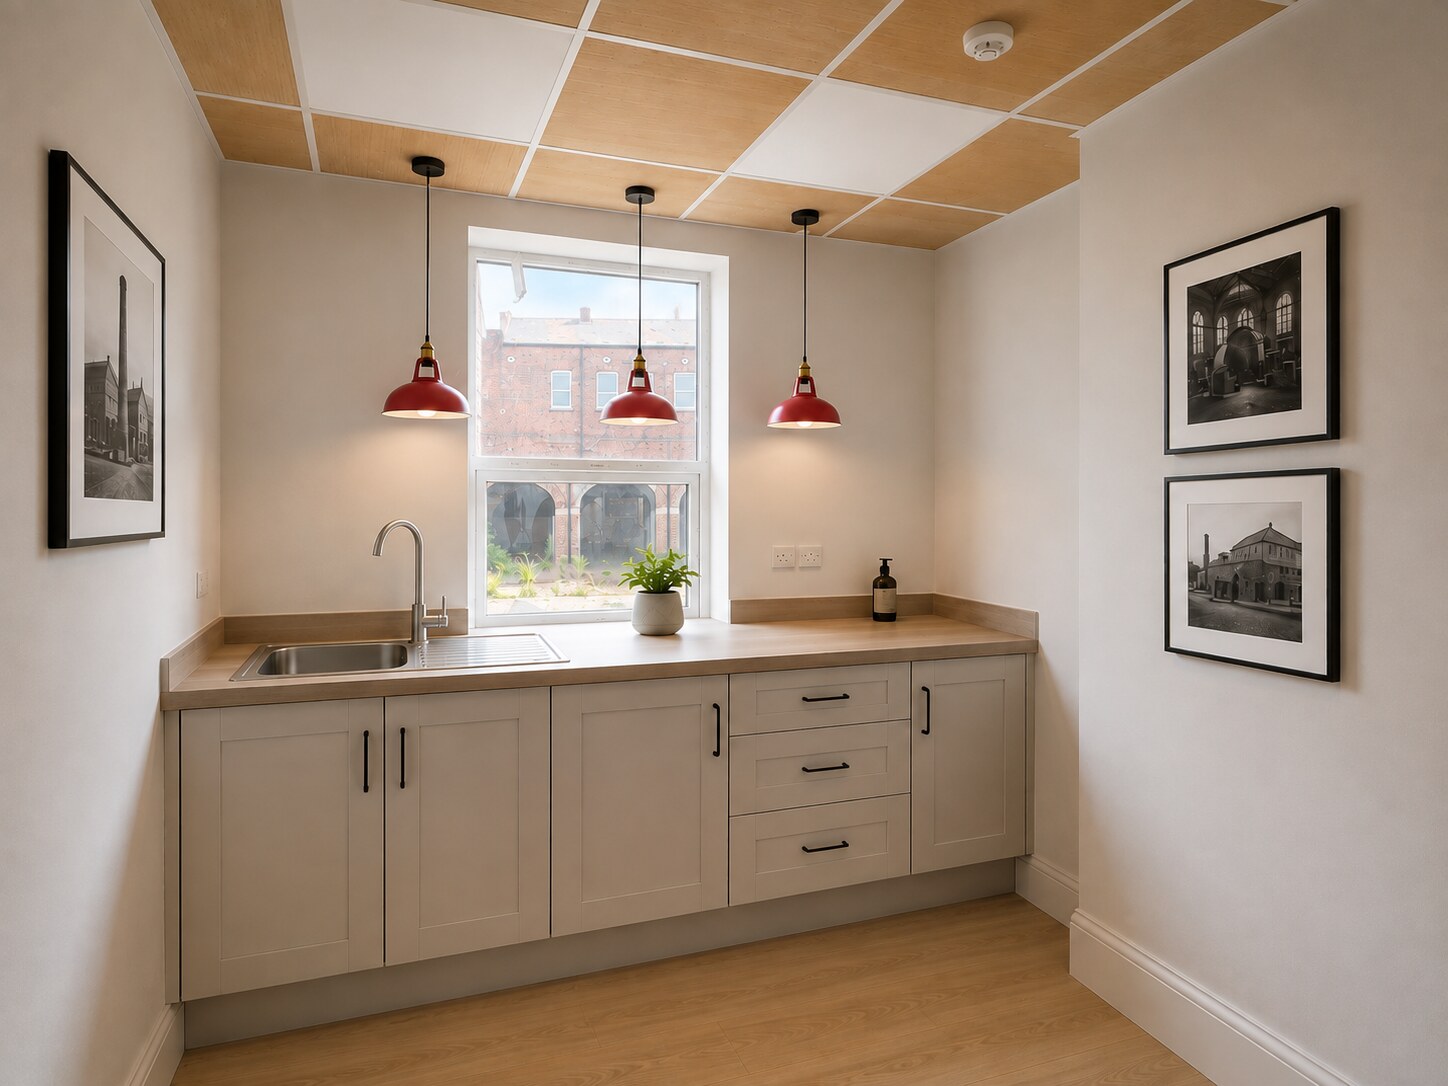
A community of managed offices supported by shared breakout space, kitchenette and W/C facilities.
Second floor
The Counting House
Managed offices with shared breakout space, kitchenette and W/C facilities for professional teams.
Third floor
The Tower
A self-contained premium suite occupying the brewery’s most recognisable architectural feature.
The businesses of Westgate
Meet the people
behind the doors.
Westgate Brewery is more than a collection of distinctive spaces. Its tenant directory is taking shape, ready to introduce the businesses adding something of their own to the building’s next chapter.
Tenant directory
A home for
individual businesses.
View the directory ↗
Inside Westgate
Space with
substance.
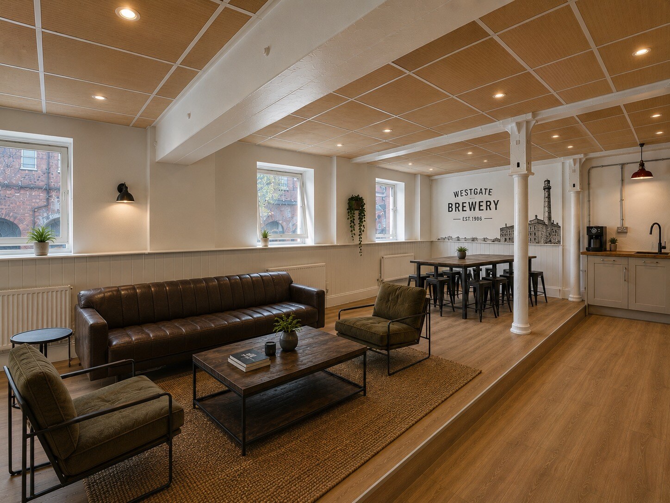
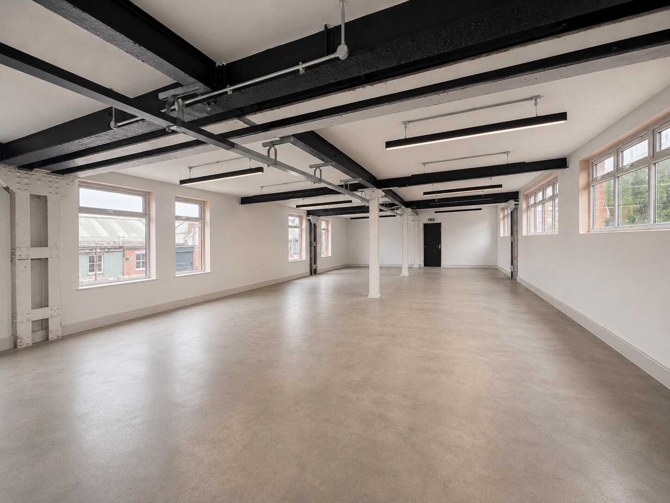
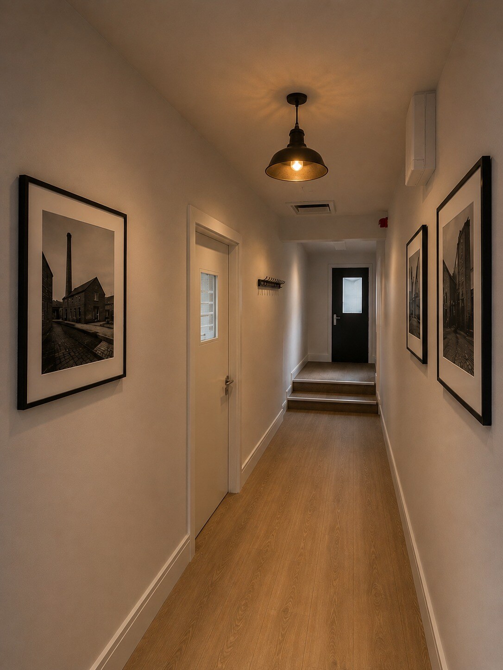
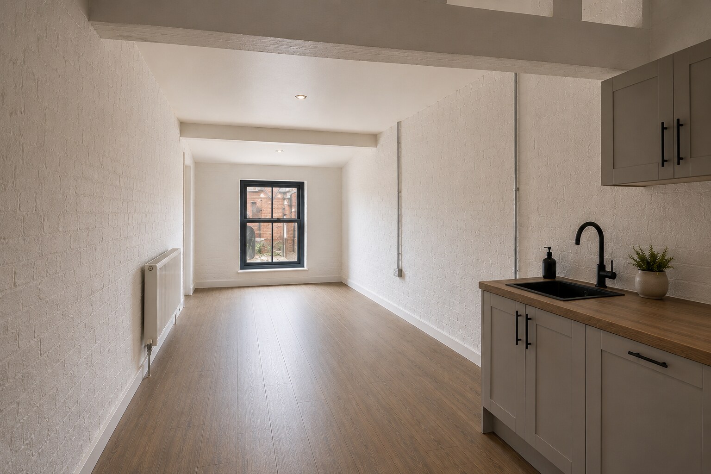
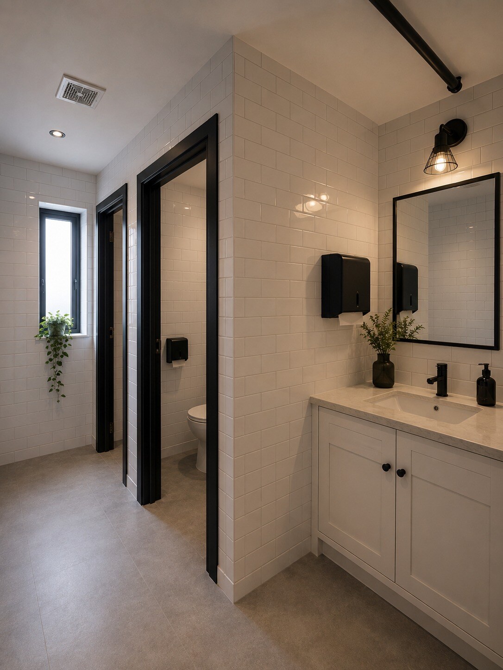
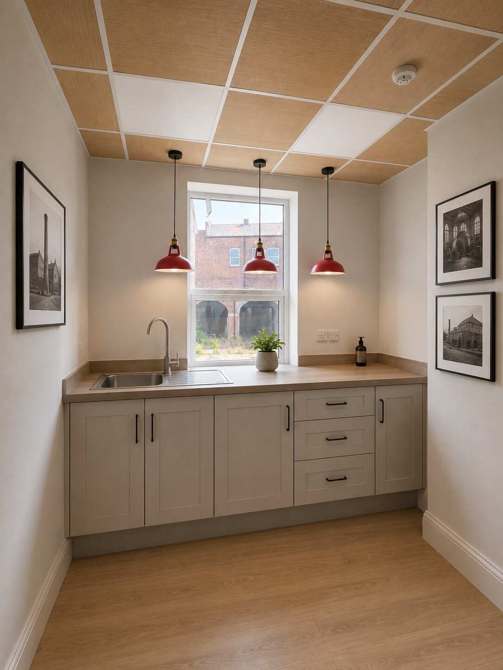
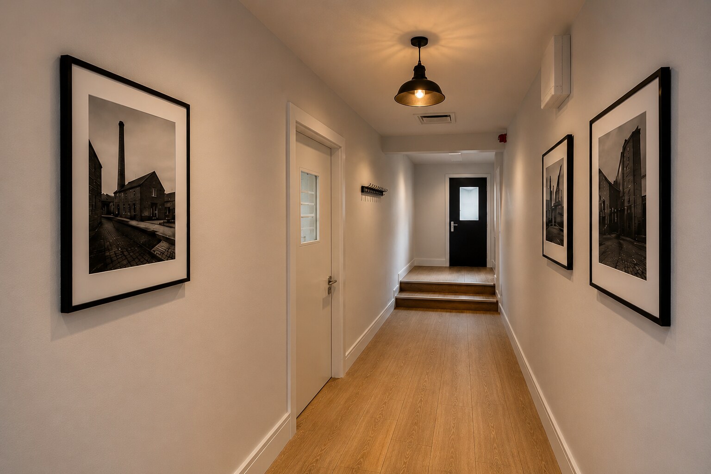
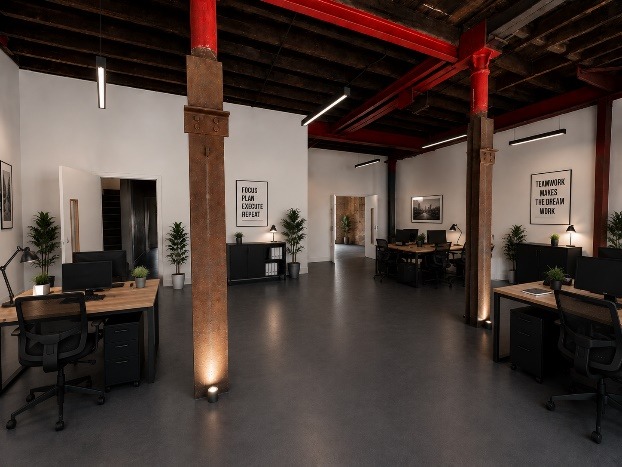
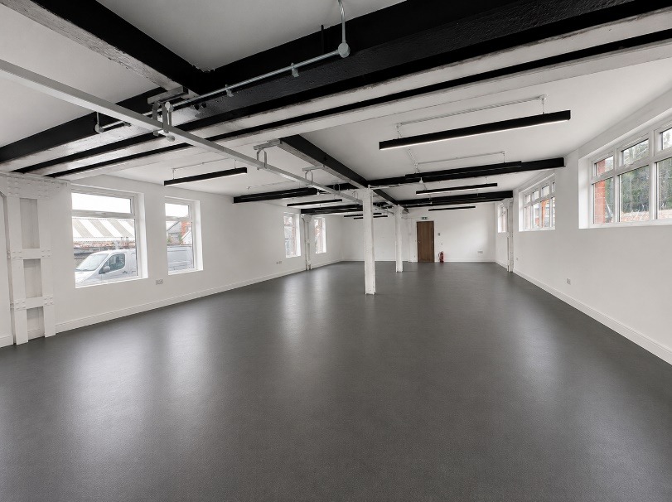
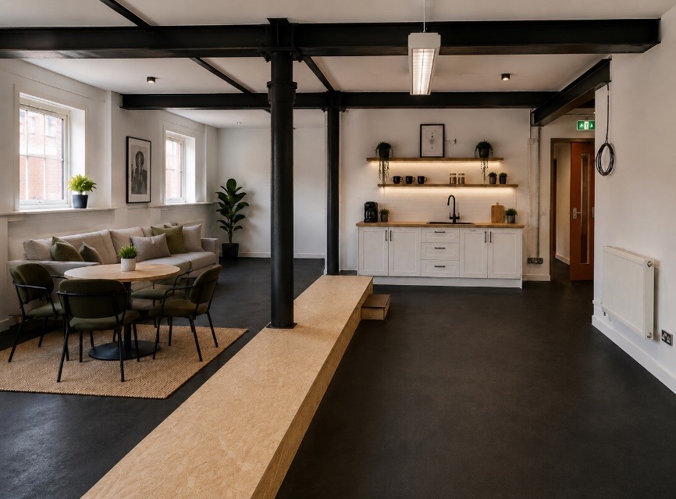
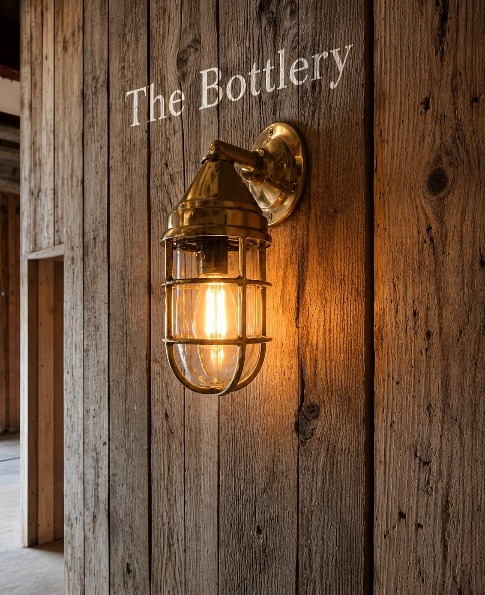
Finished spaces pair a clean modern fit-out with the brick, beams and industrial proportions that make Westgate distinctive.
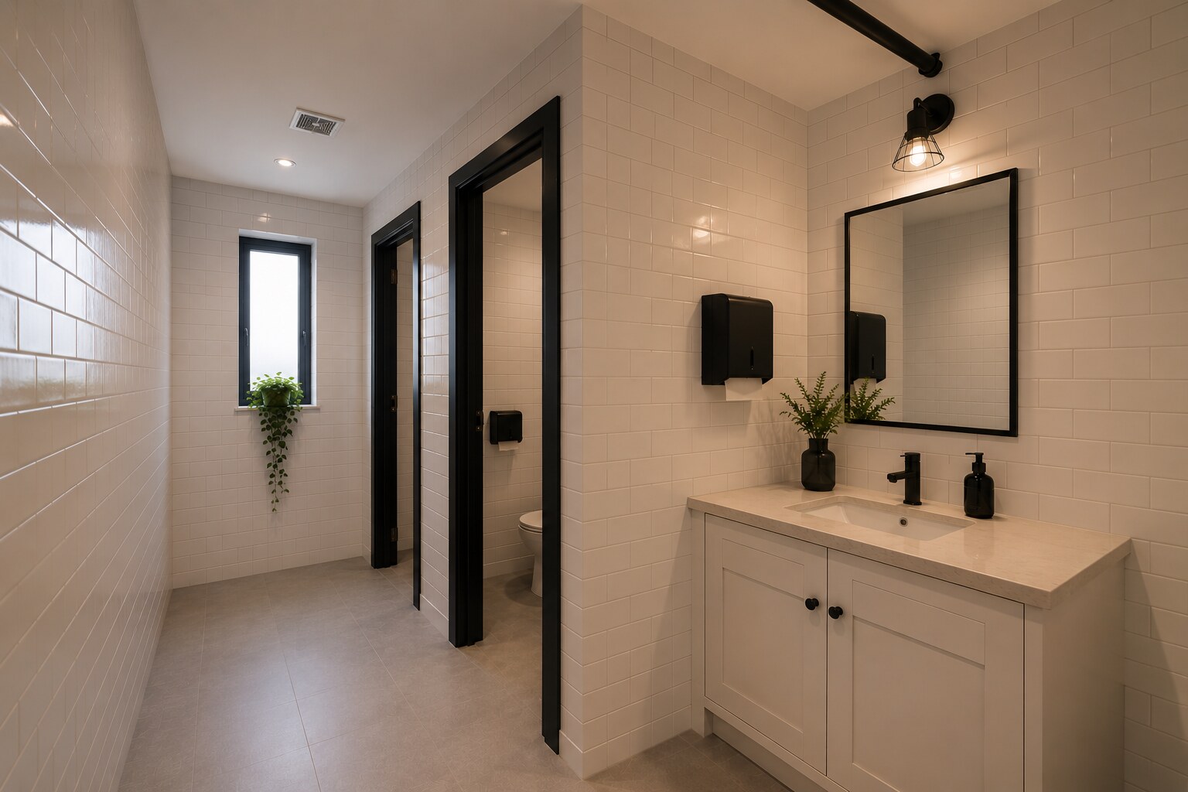
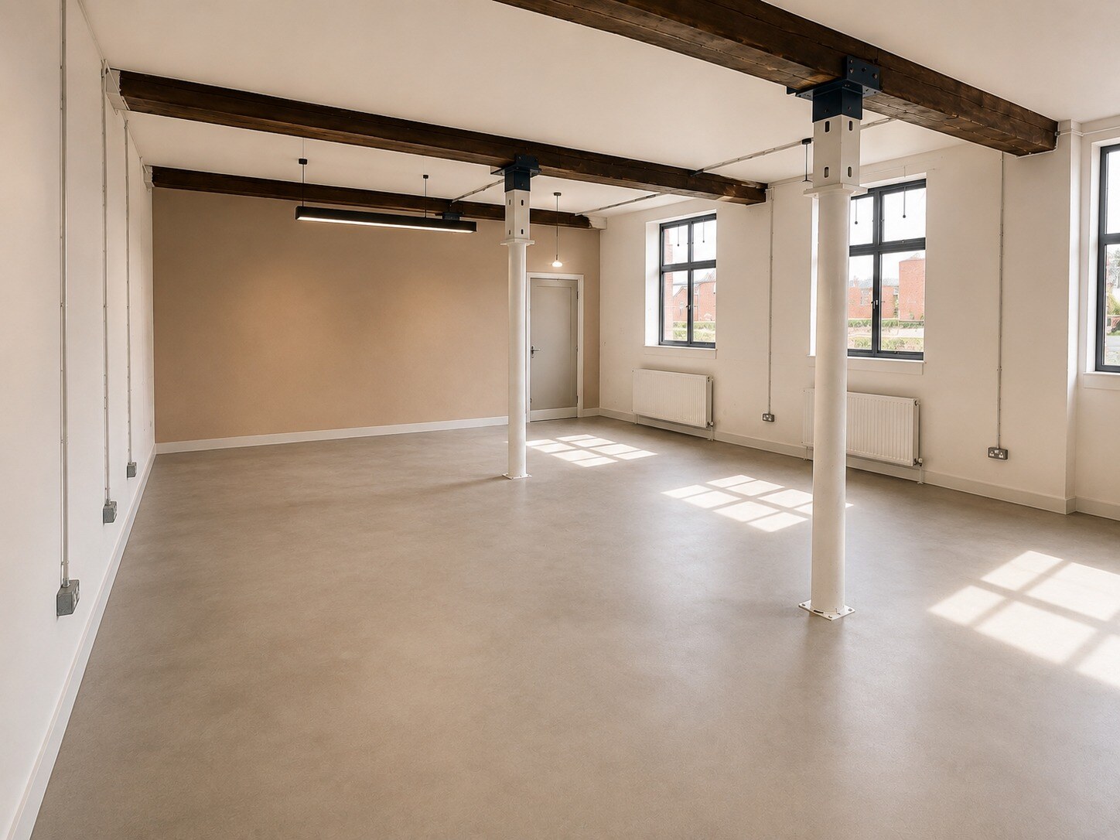
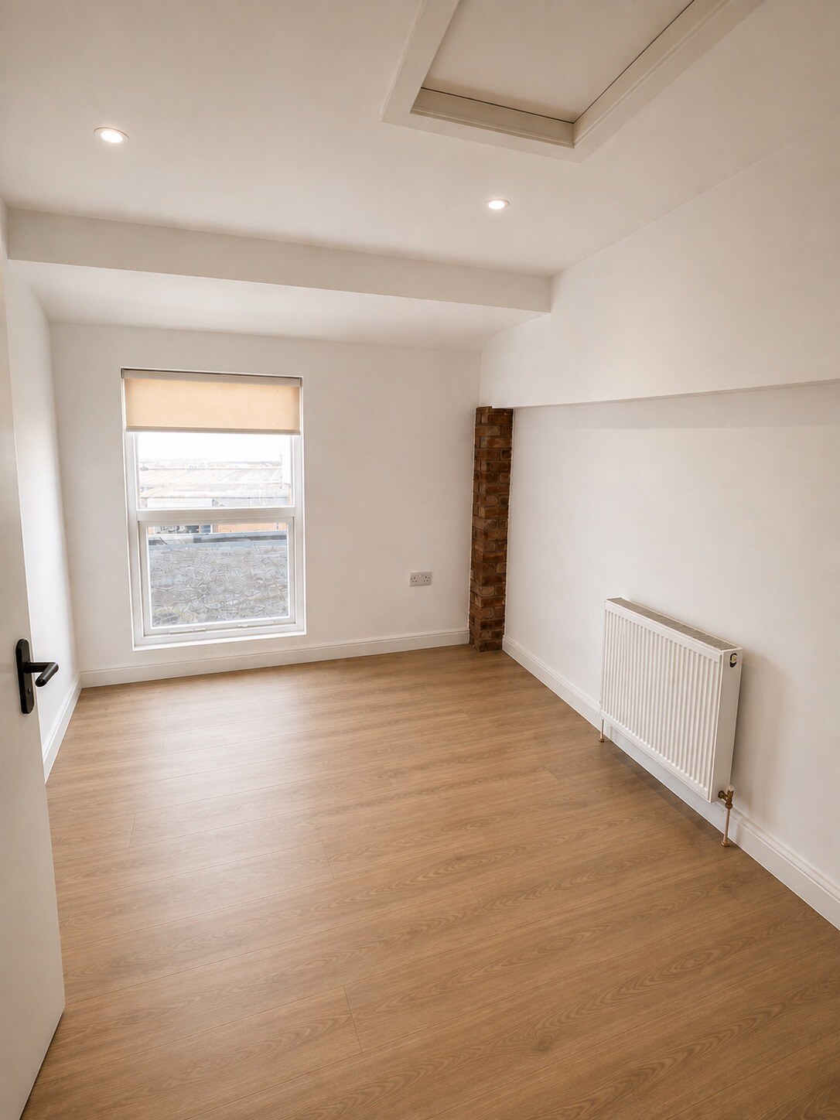
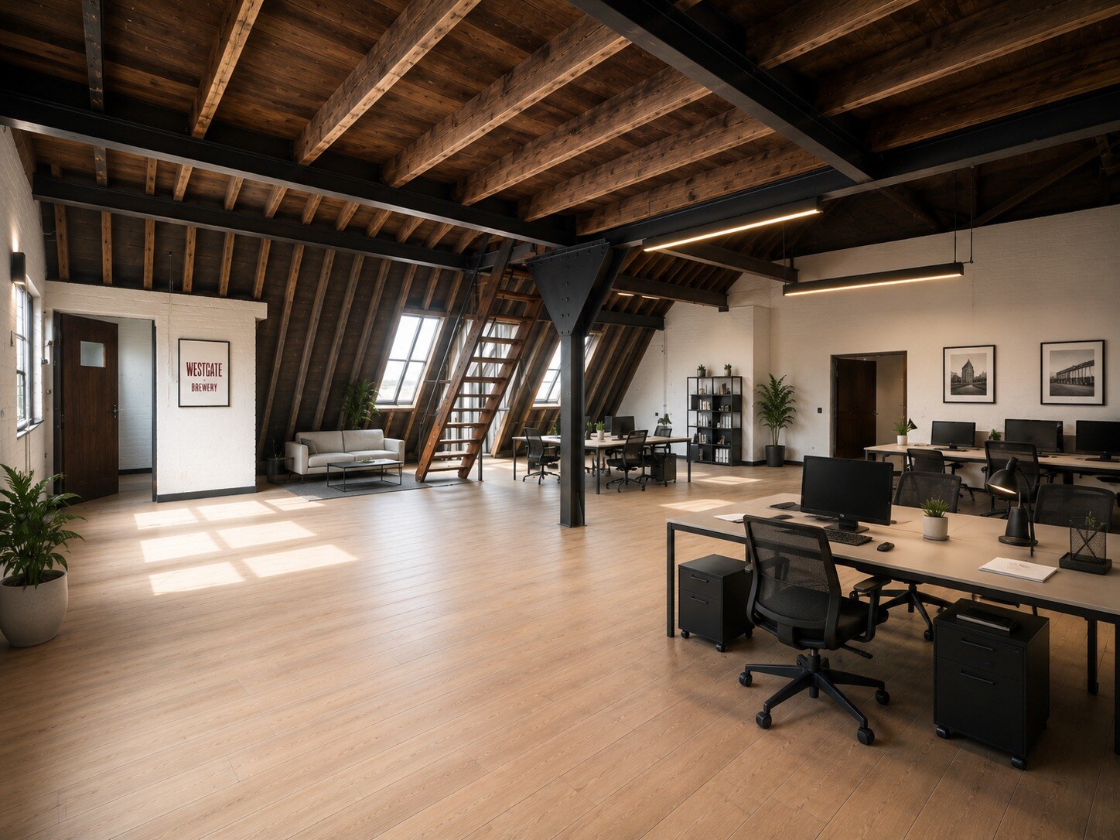
Built with character
Not another
anonymous office.
Workspaces with texture, identity and a proper sense of place.
- 01Original Victorian brickwork and industrial details
- 02Generous ceiling heights and character features
- 03High-quality fit-out across the available spaces
- 04Shared breakout areas and kitchenette facilities
- 05On-site yard parking and practical access
A century in the making
Brewed into
Wakefield.
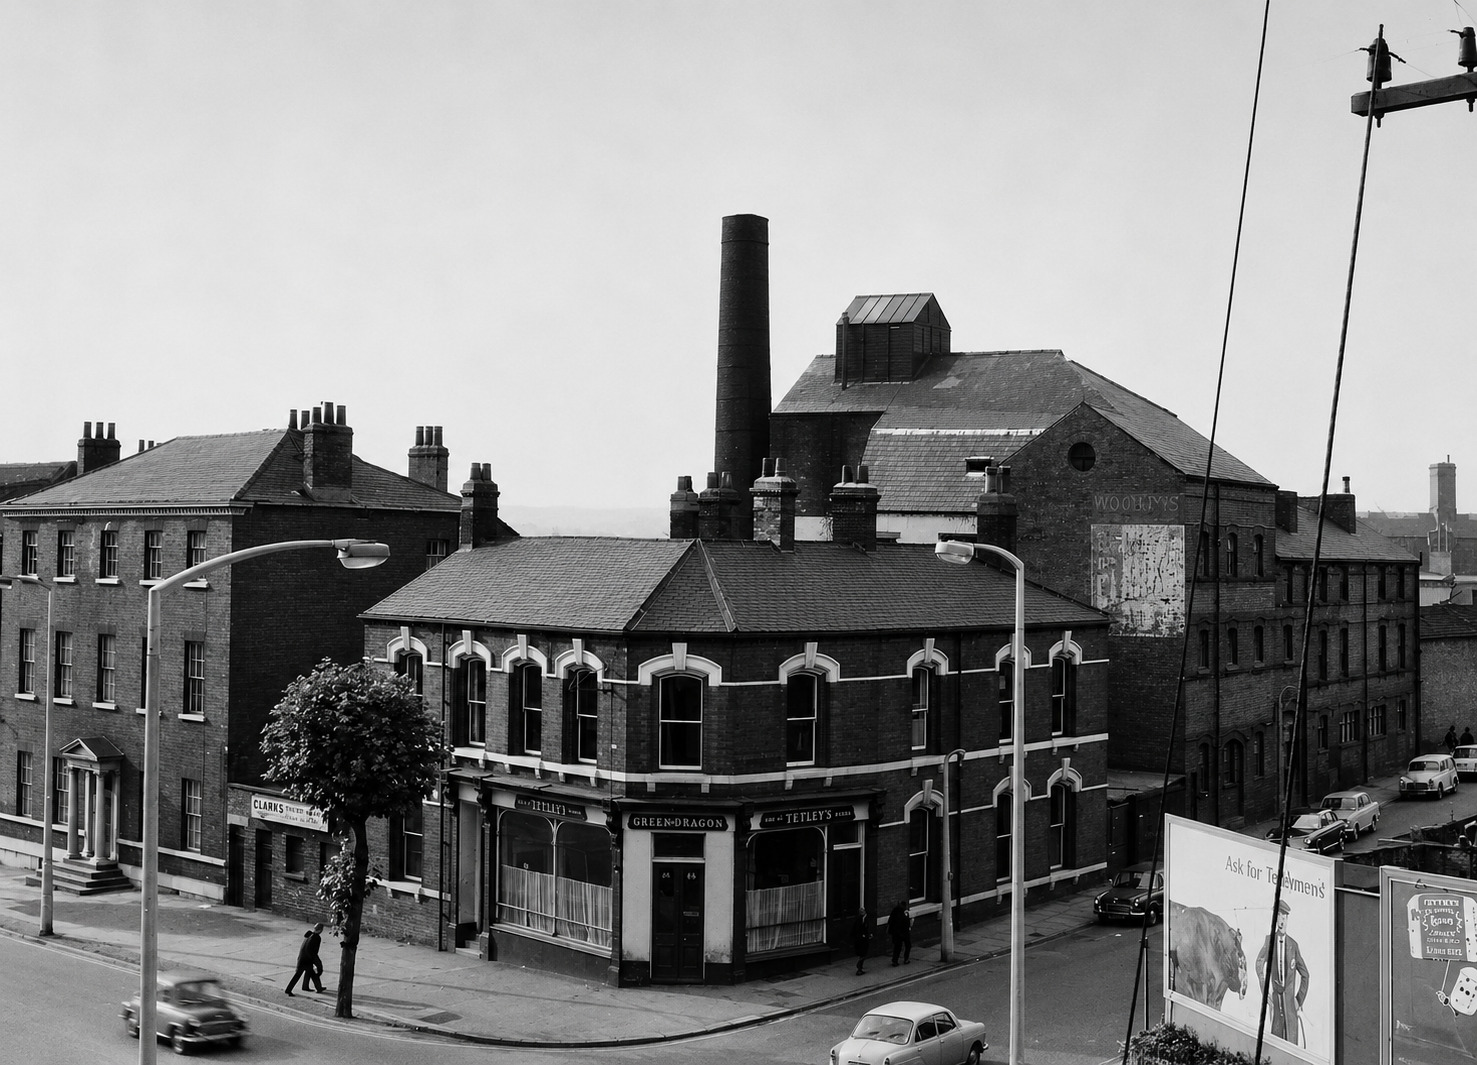
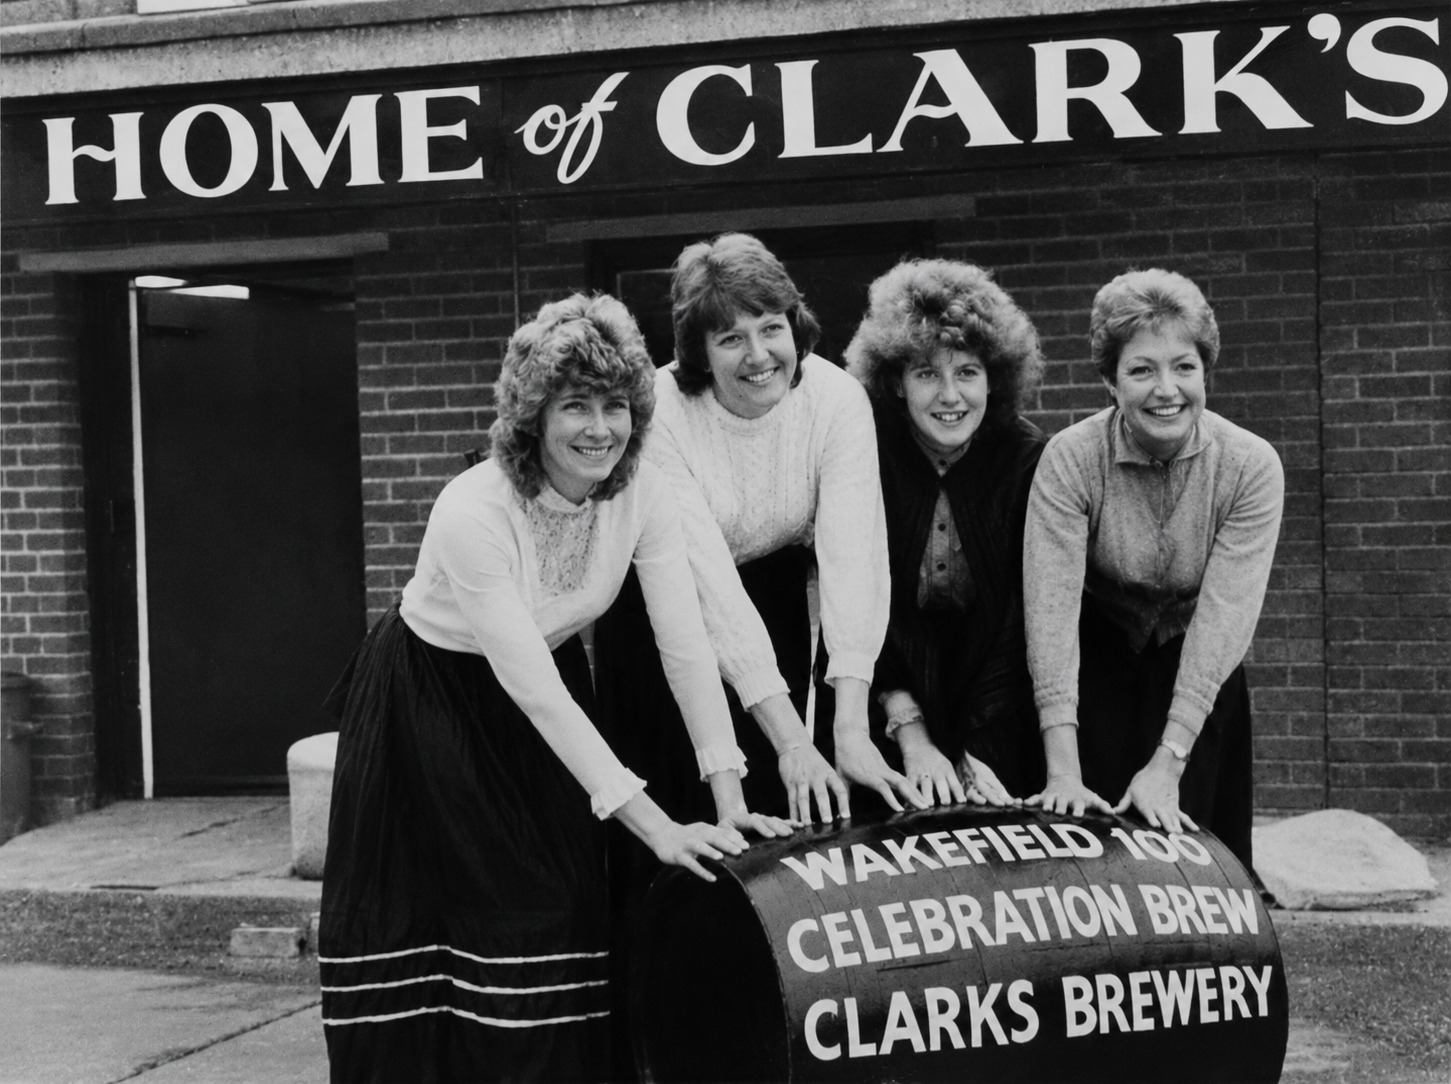
Founded in 1906 as H.B. Clark & Co Ltd, the site operated as a
working brewery for more than a century. Production ended in 2017;
today, its next chapter keeps the character of the original building
while opening it to a new community of businesses.
In the heart of Wakefield
Close to the station.
Far from ordinary.
A city-centre base on Back Lane, close to Wakefield Westgate station,
with on-site yard parking available.
Practical details
Before you
visit.
These answers describe the scheme generally. Exact availability and terms should always be confirmed directly.
What types of space are available?
Westgate Brewery includes offices, studios, commercial units, light-industrial and storage accommodation across five floors. The best fit depends on your intended use and the units available at the time.
Are flexible rental terms available?
The property is marketed to let with terms by negotiation. Contact the team with your preferred size, use and timing so they can discuss the current options.
Is there parking?
On-site yard parking is available. The number of spaces and arrangements for a particular unit should be confirmed when enquiring.
How close is Wakefield Westgate station?
The building is on Back Lane in central Wakefield, close to Wakefield Westgate railway station. Use the map link above to plan the exact walking or driving route.
Do the floor plans show current availability?
No. They show the layouts contained in the property brochure. Ask The Boylin Group which units are currently available and verify measurements before making decisions.
Make Westgate your next address
Come and
see the space.
Tell us what kind of space you need and we’ll discuss availability,
terms and the best fit for your business.