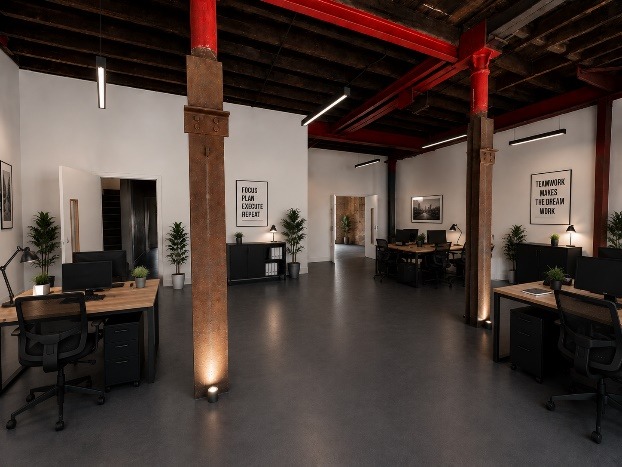
Second floor · C1–C5
The Counting
House.
Five managed offices in a more refined second-floor setting, supported by a common breakout area and shared practical facilities.
Indicative refurbished office environment
A more considered place to work
Five offices.
One refined floor.
The Counting House ranges from compact managed offices to C1, a larger suite for an established team.
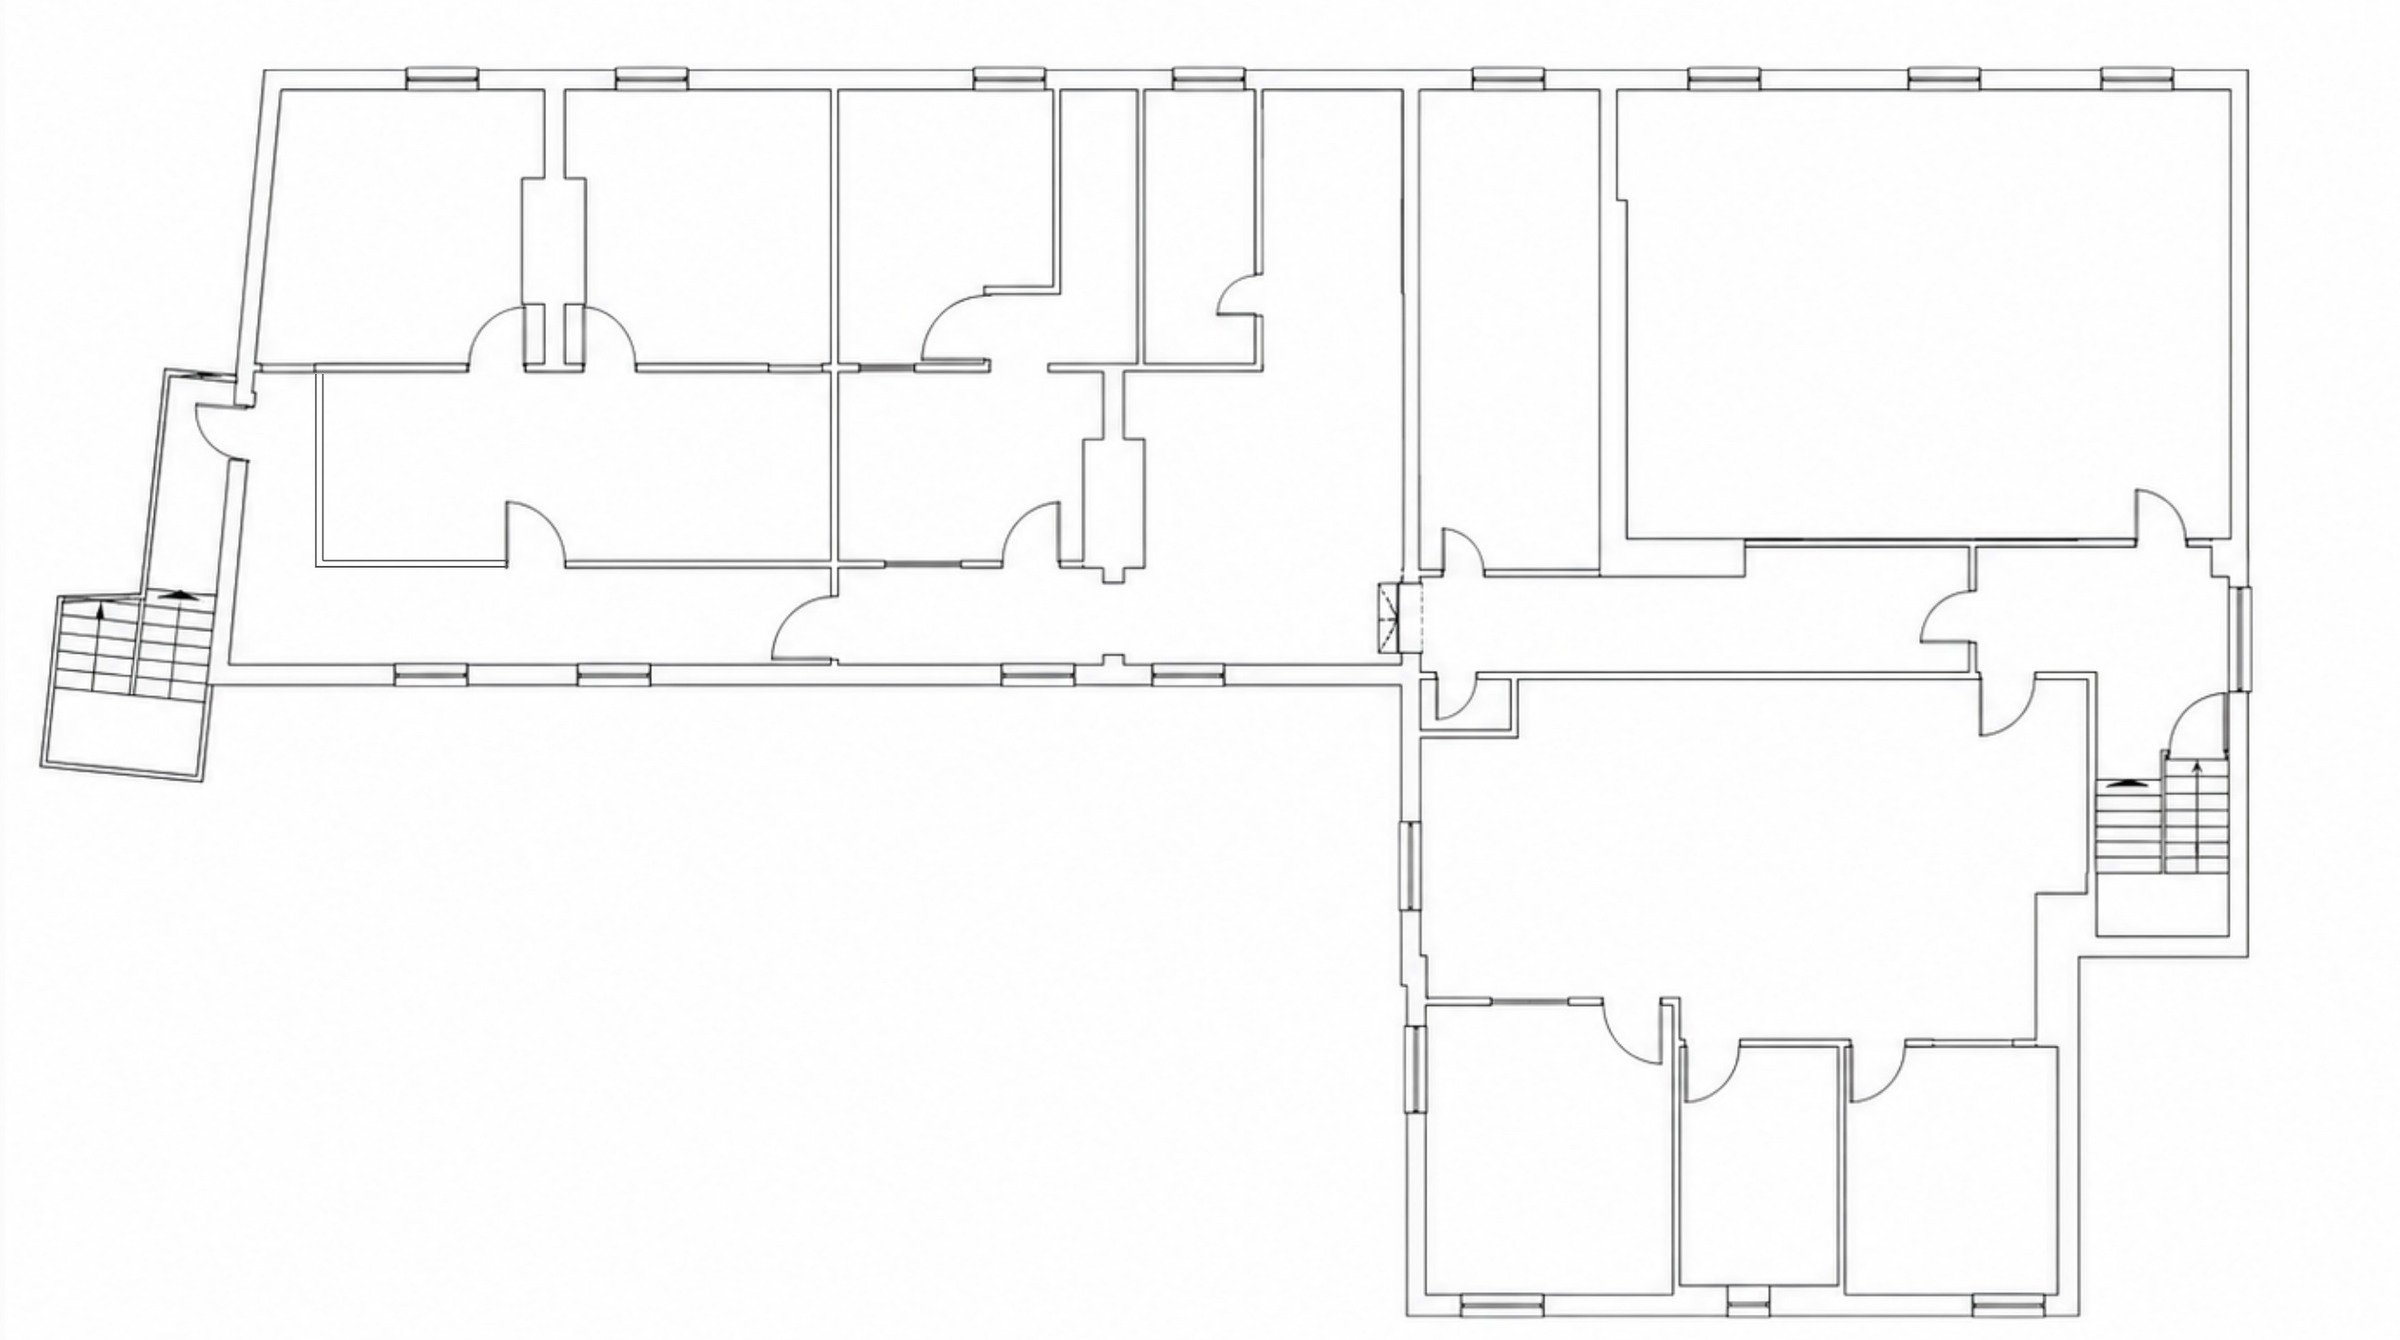
The current second-floor plan establishes five offices—C1 to C5—with a separate common breakout area. Each drawing below retains the complete second floor in pale linework while bringing one office into focus.
Areas are approximate brochure figures. Current availability, measurements, permitted use, services and lease terms must be confirmed with The Boylin Group.
Revised second-floor plan
The whole floor.
Clearly arranged.
The clean overview shows the complete second-floor layout, including both stair cores, circulation and the shared central facilities.
Five office views
C1 through
C5.
Each clean architectural drawing highlights one office within the complete second-floor layout. Select any plan to inspect it at full size.
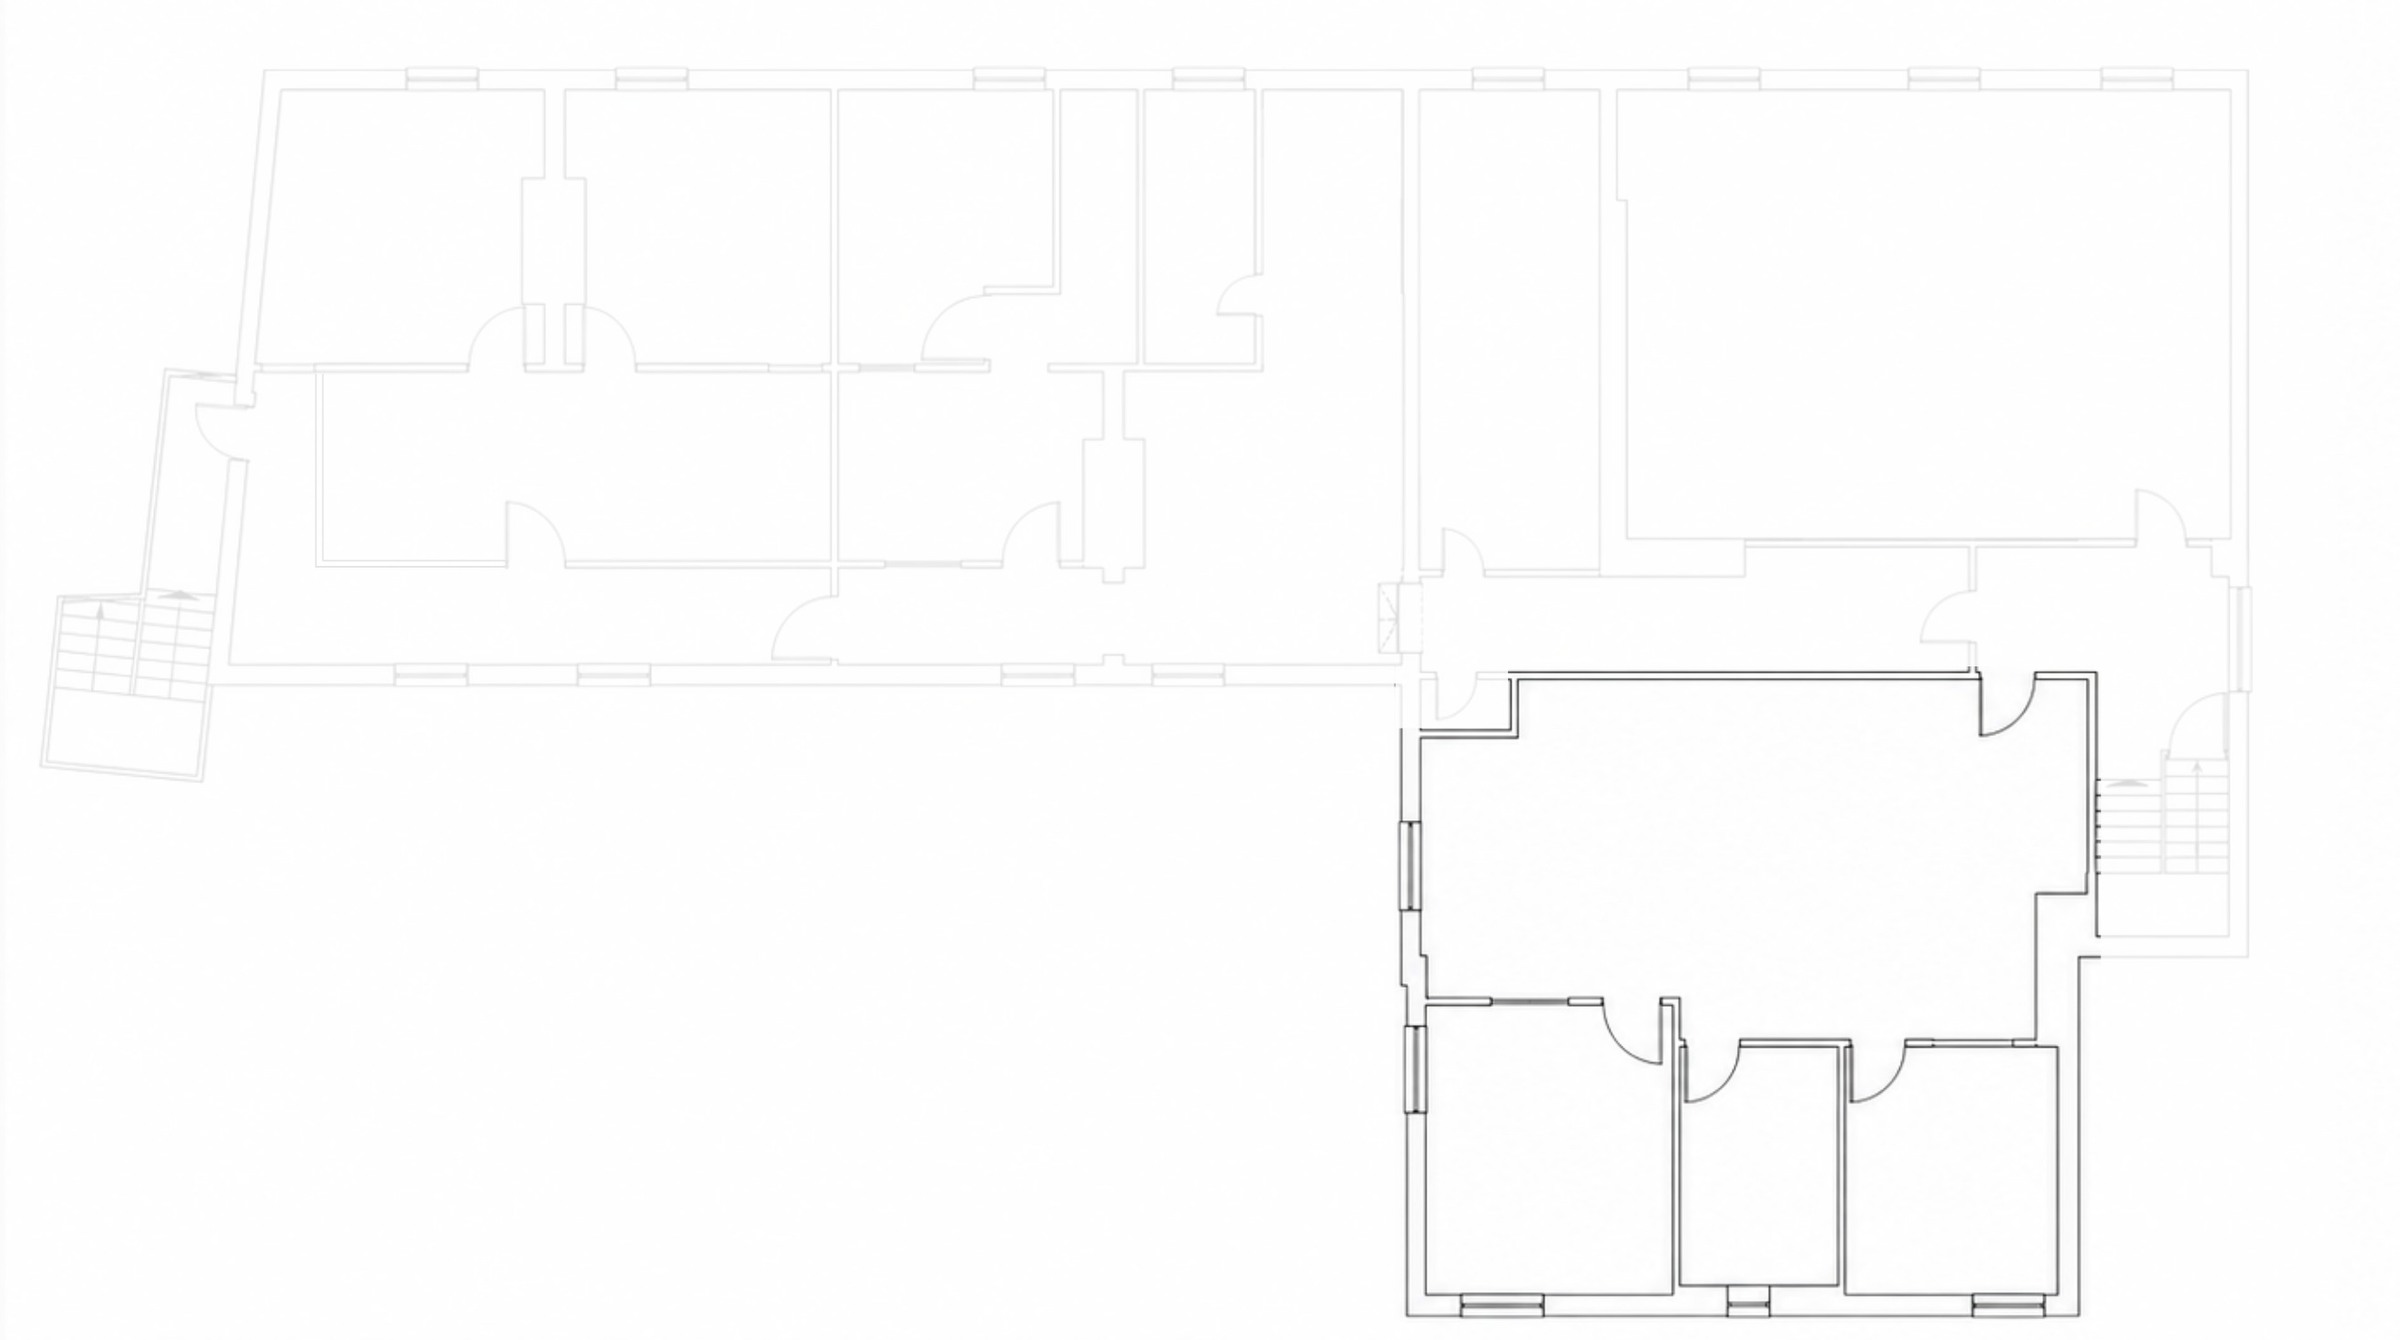
C1
Approx. 72.6 m²
The floor’s largest office suite, occupying the projecting wing beside the eastern stair and central circulation.
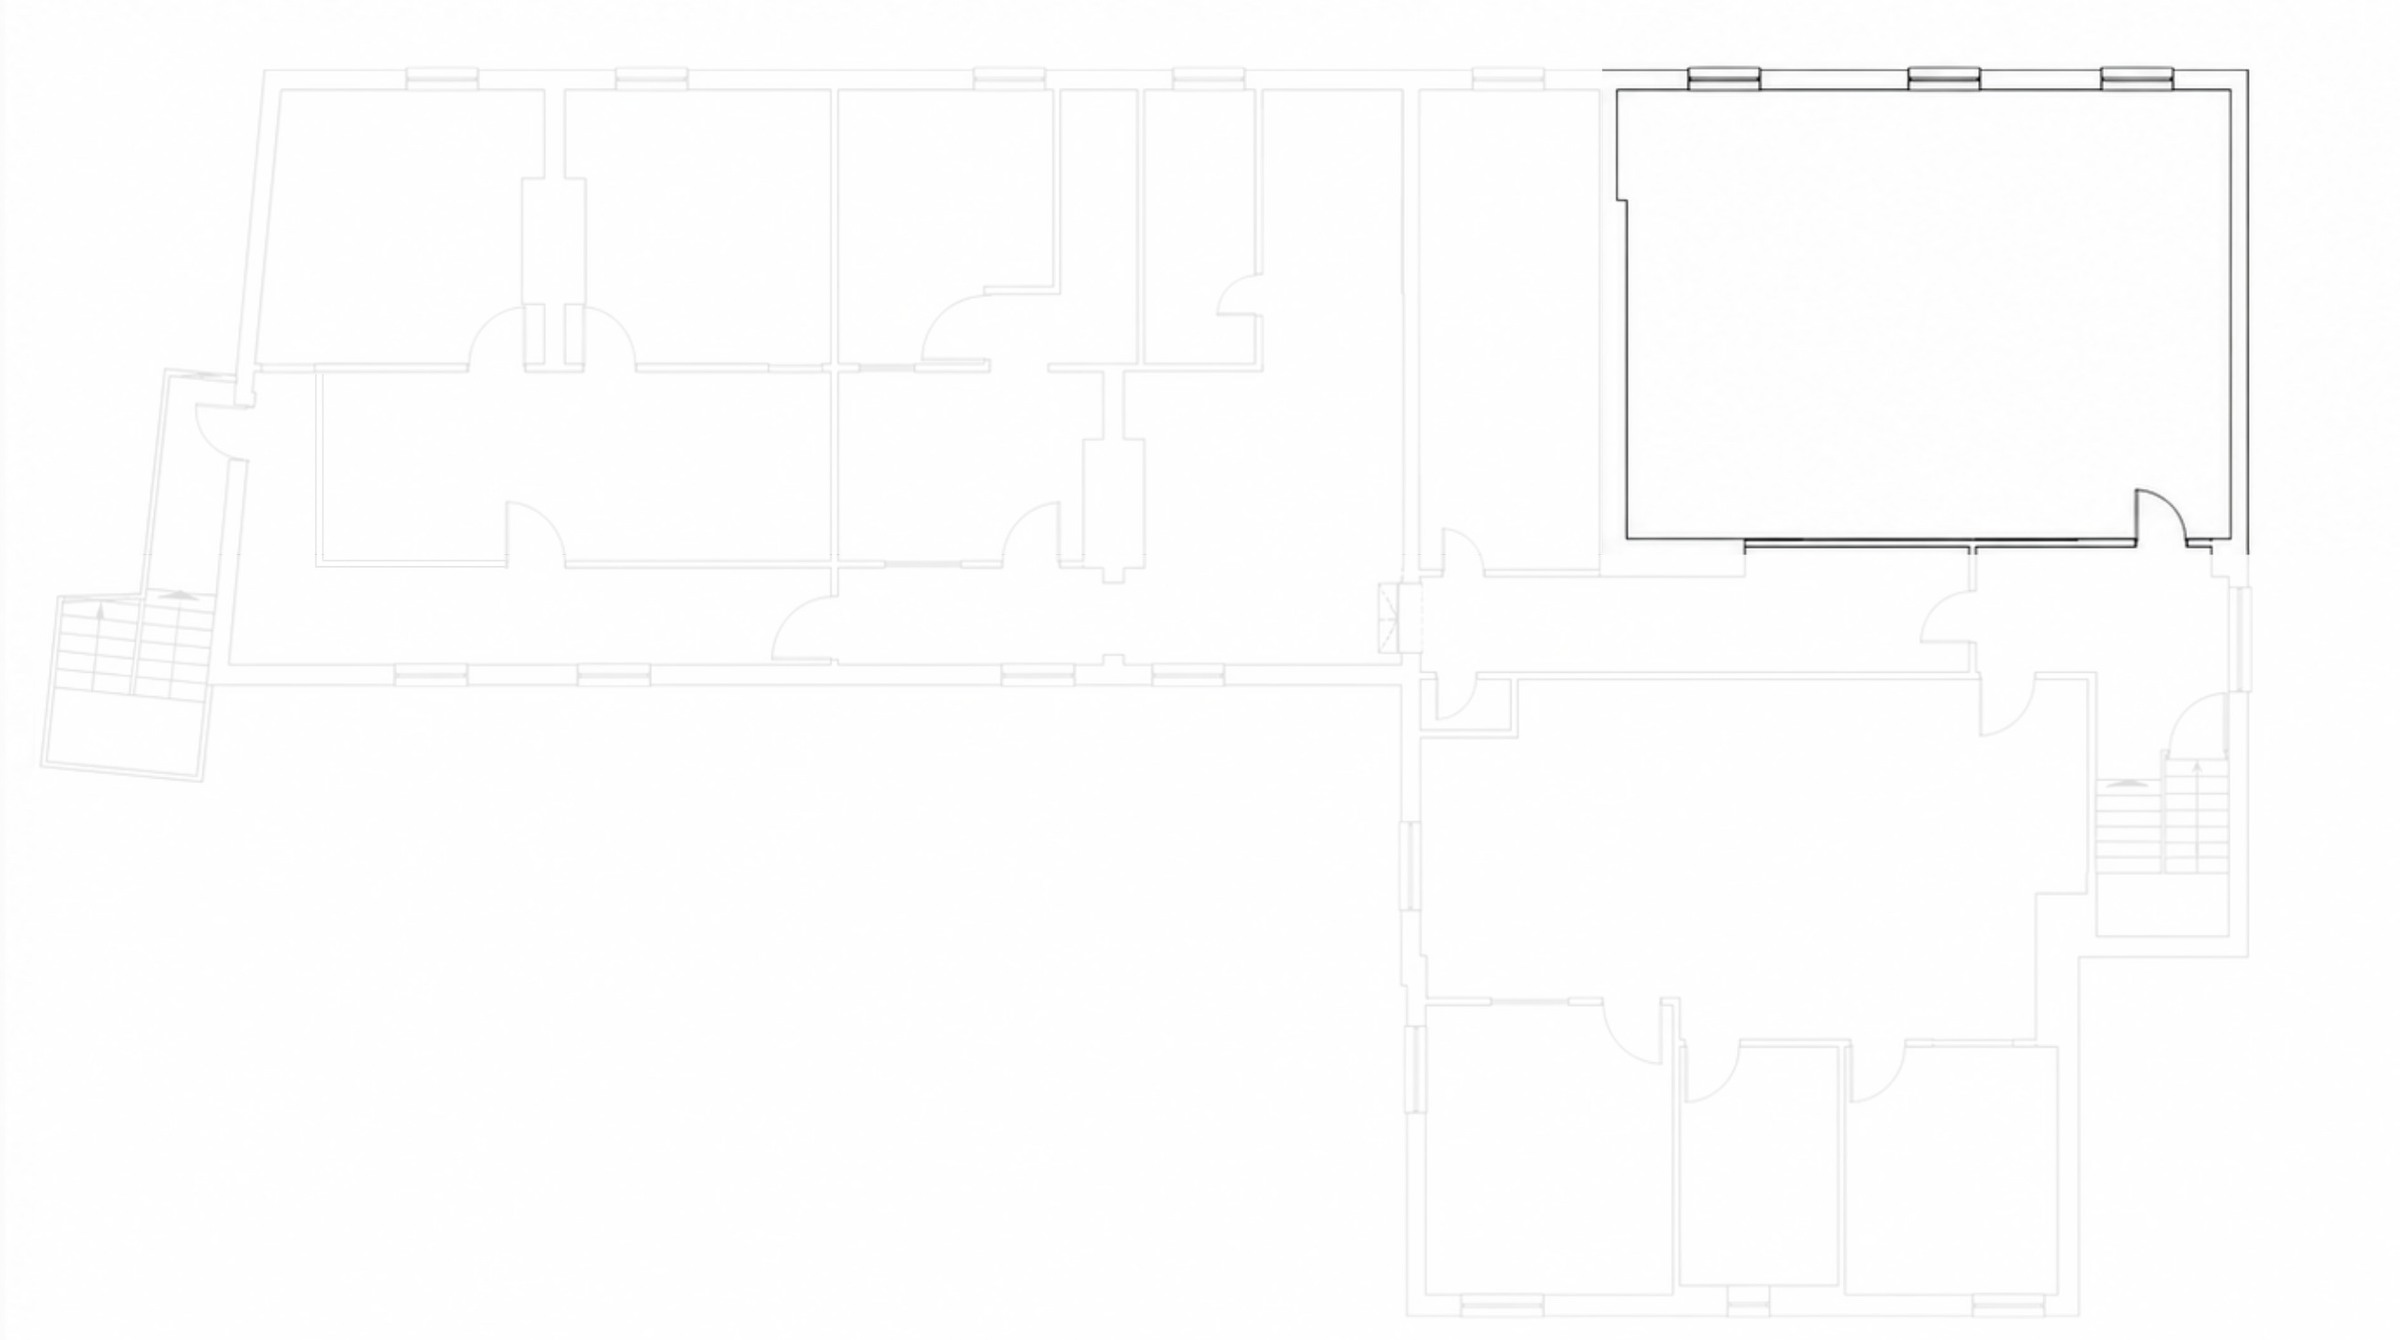
C2
Approx. 32.3 m²
A generous managed office at the far end of the main second-floor wing, with direct access from the shared corridor.
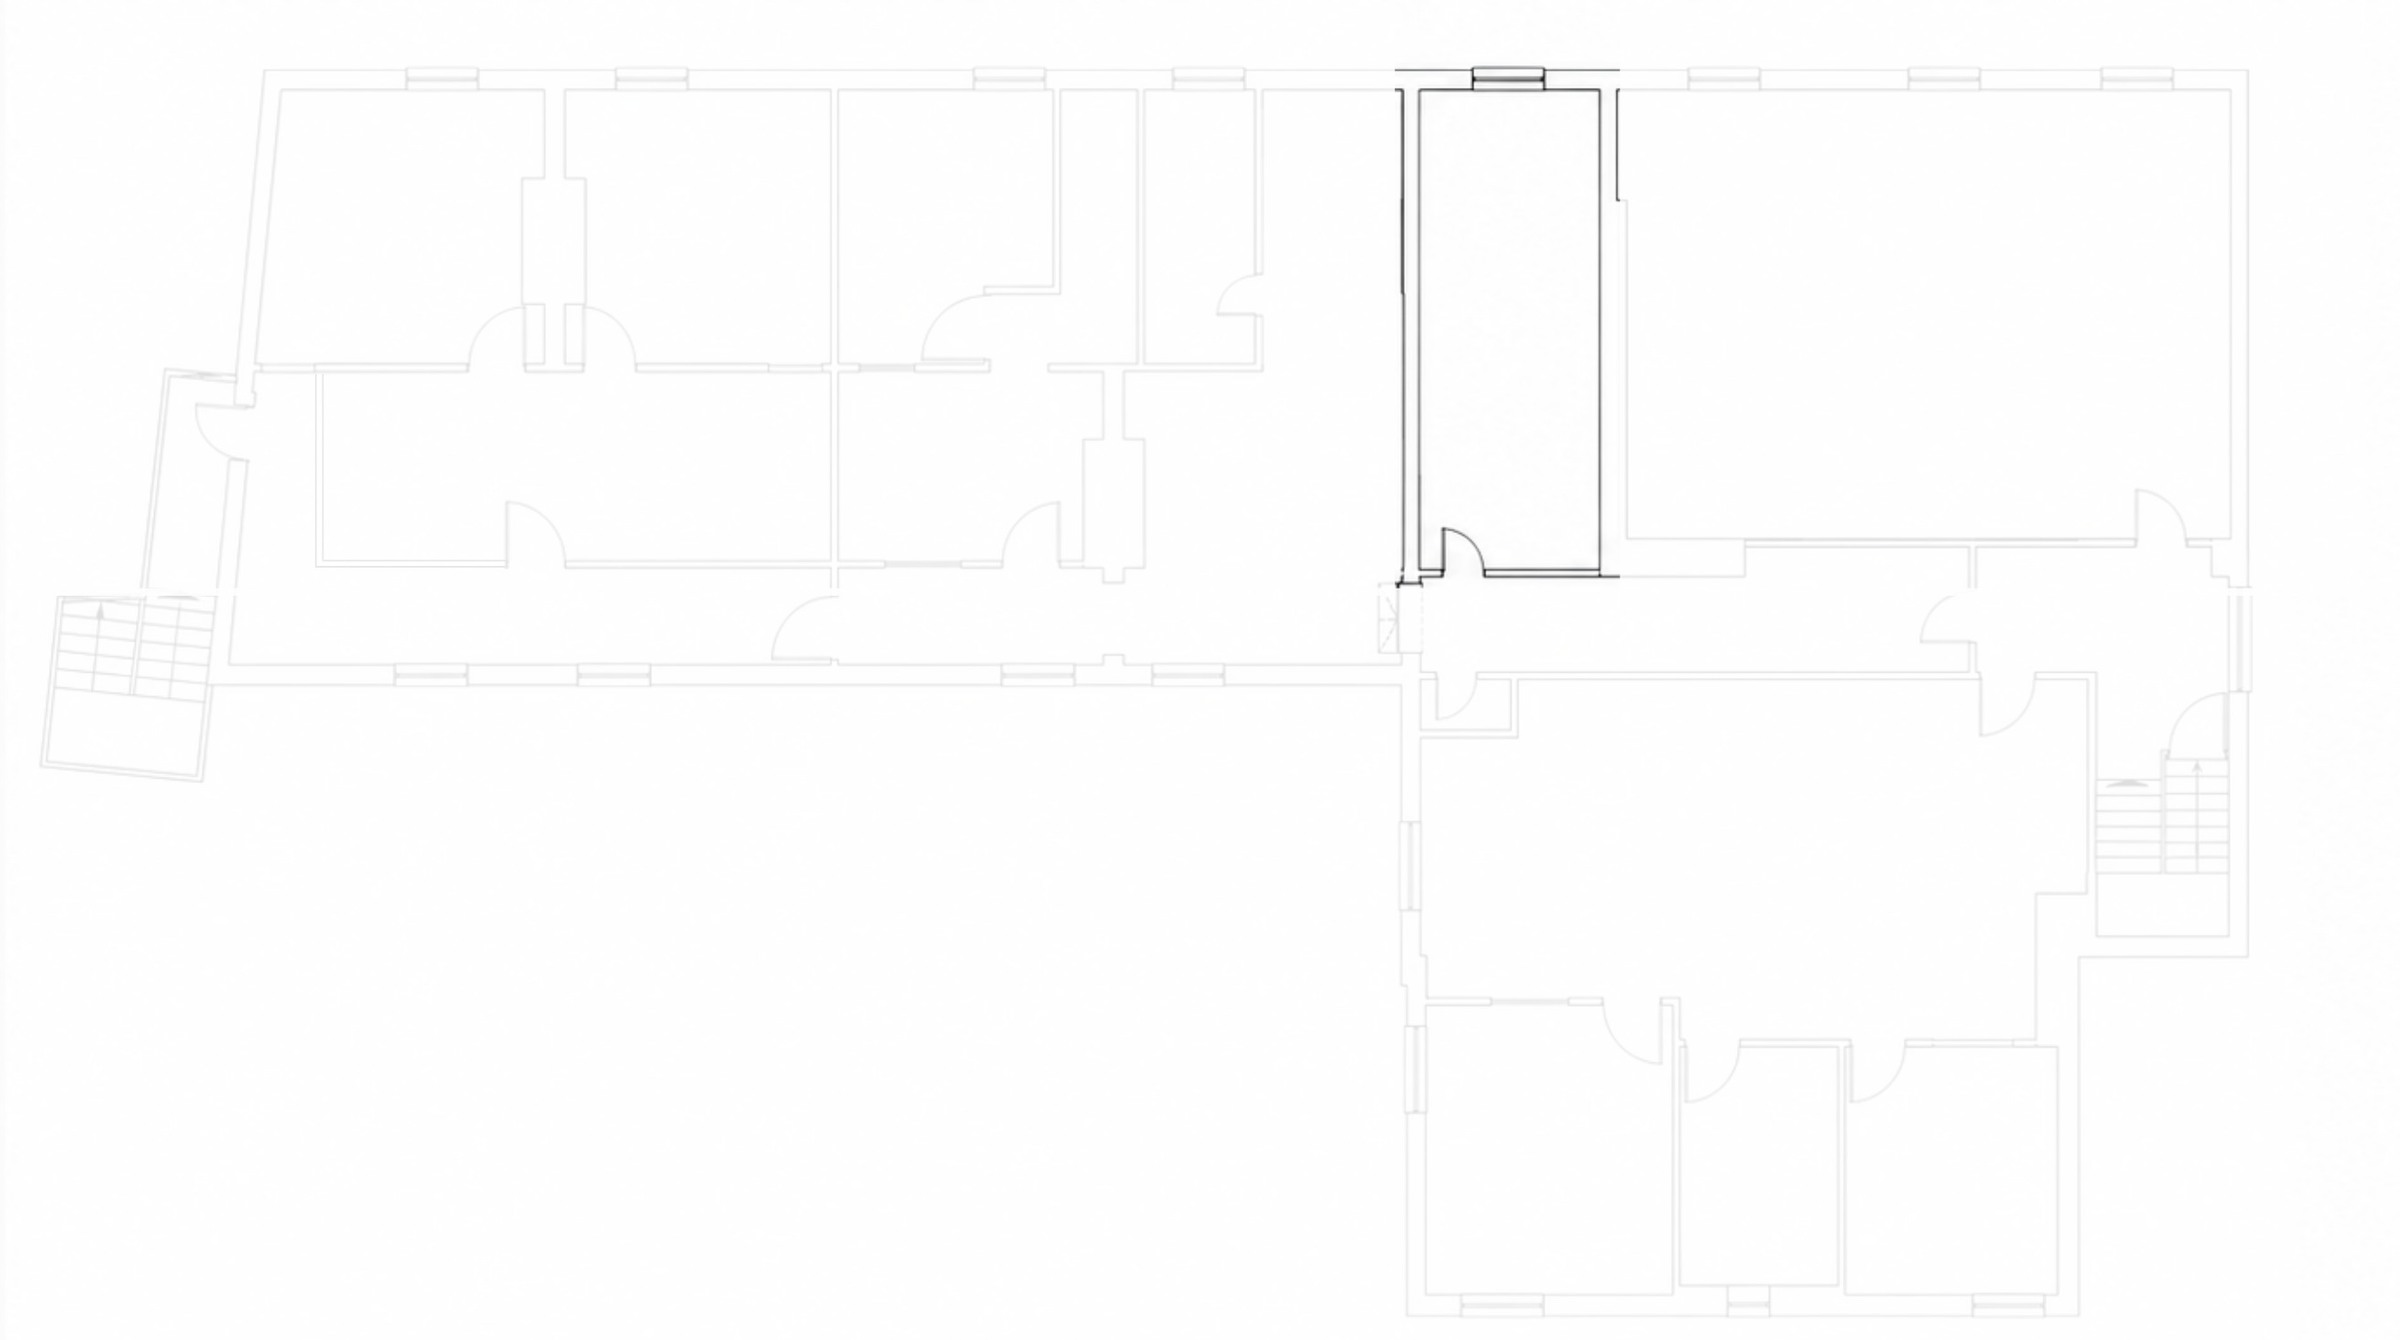
C3
Approx. 19.5 m²
A compact office between C2 and the common breakout area, suited to a small professional team or focused private workspace.
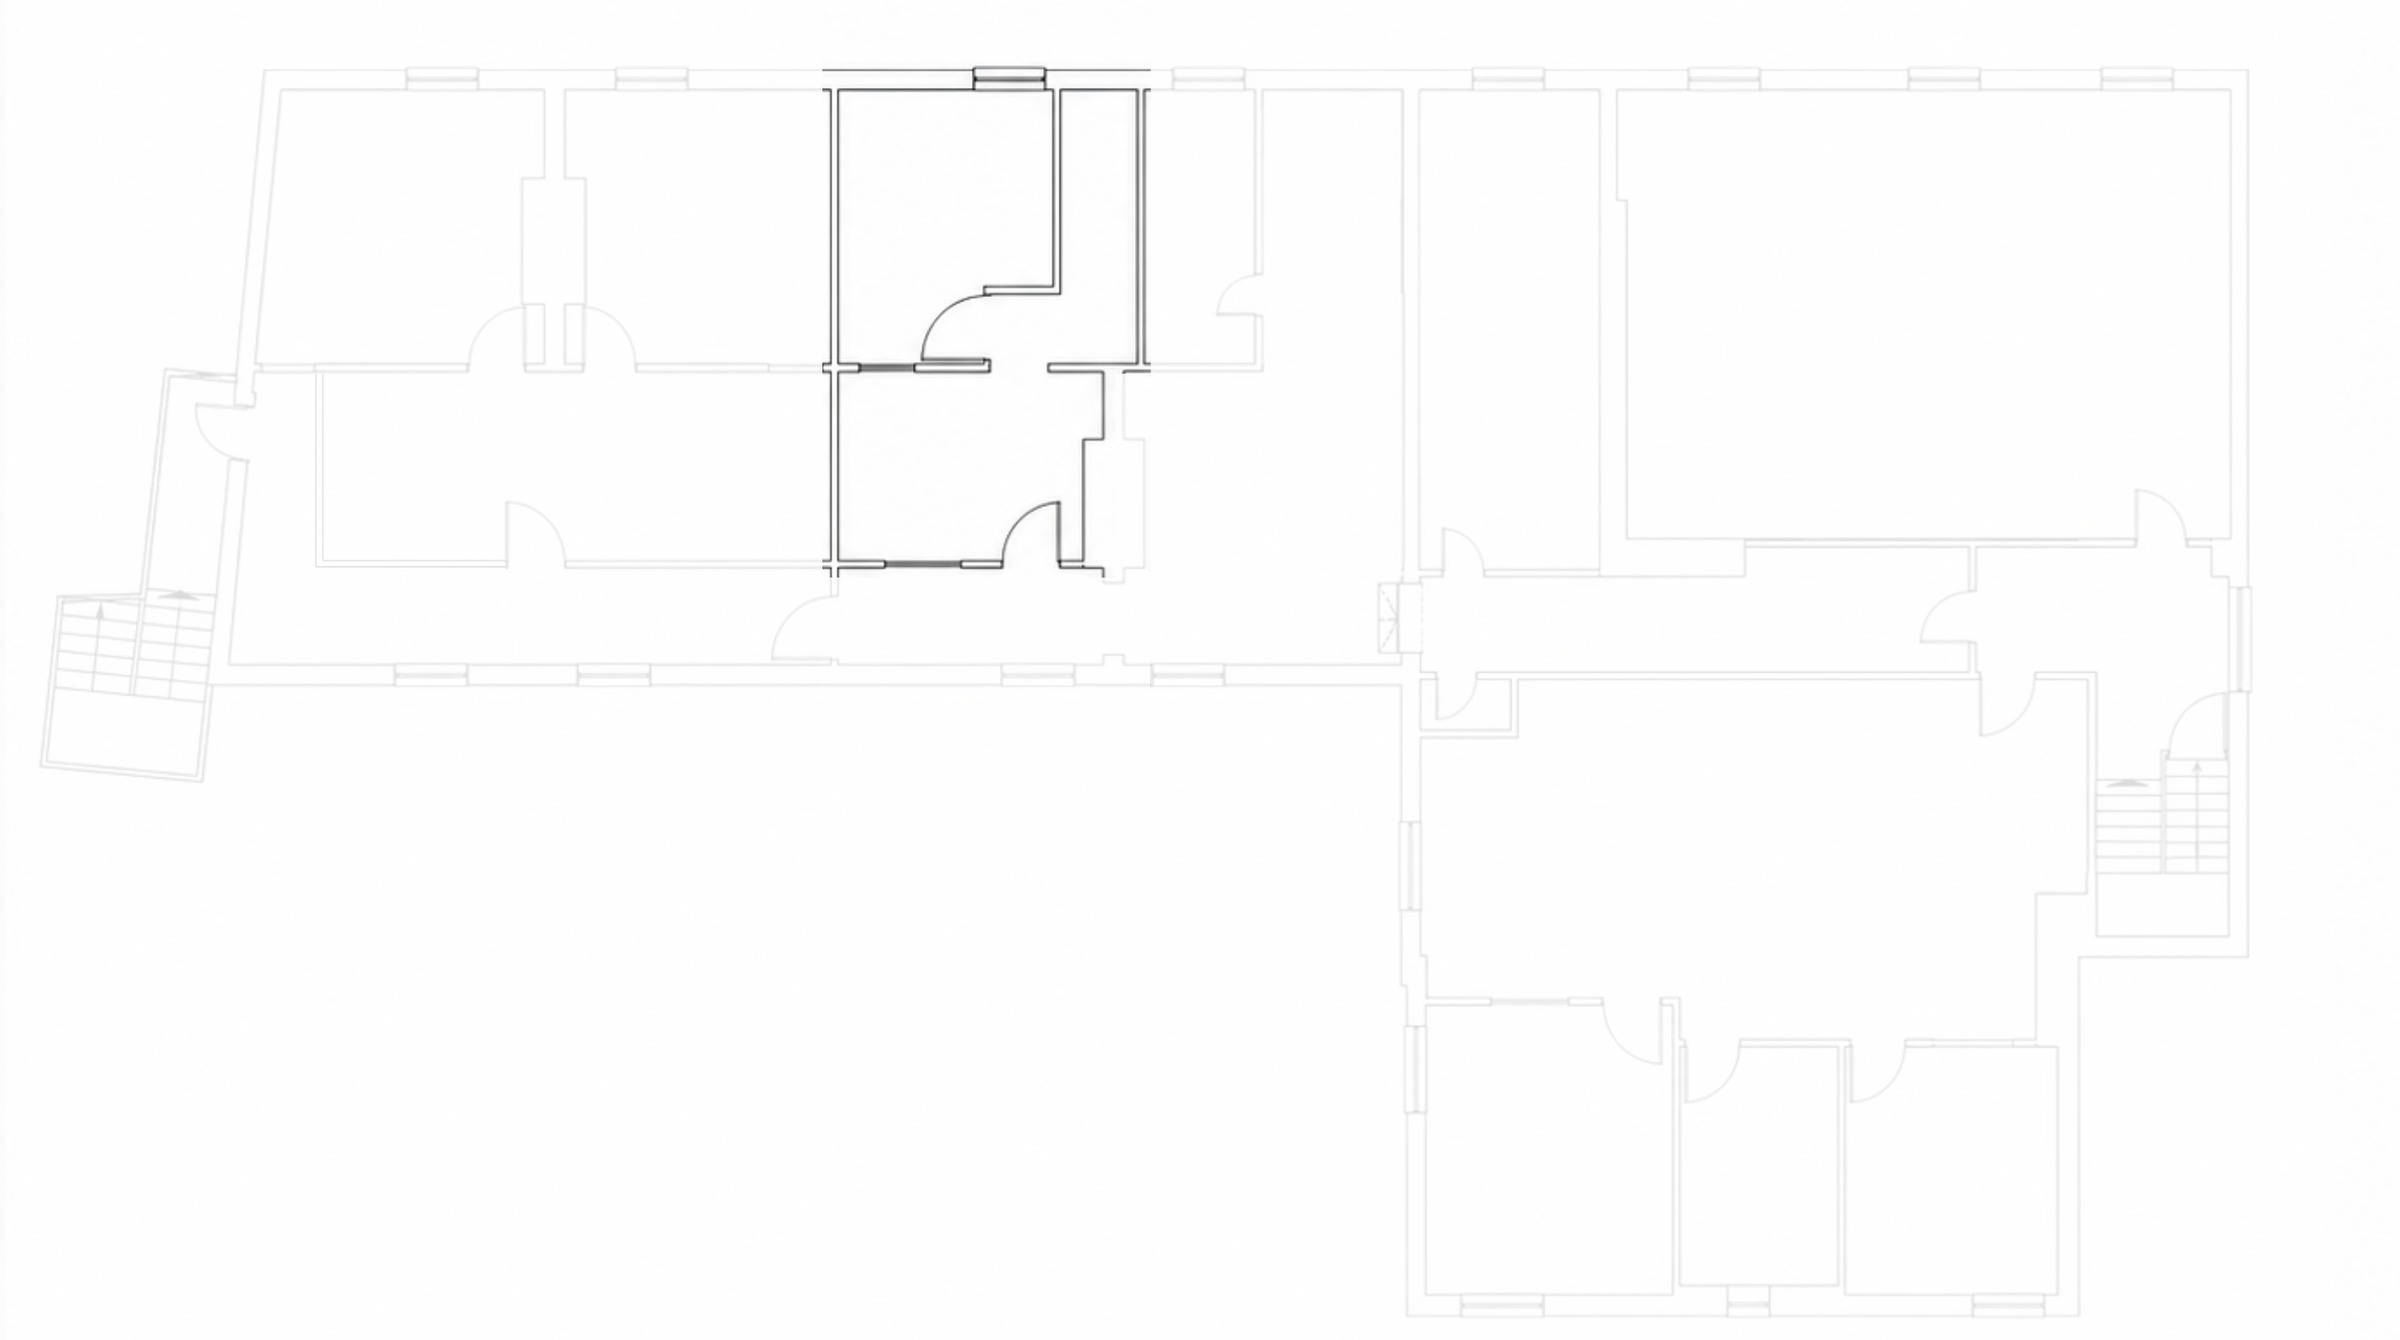
C4
Approx. 23.7 m²
A centrally positioned office immediately beside the common breakout area and close to the floor’s shared circulation.
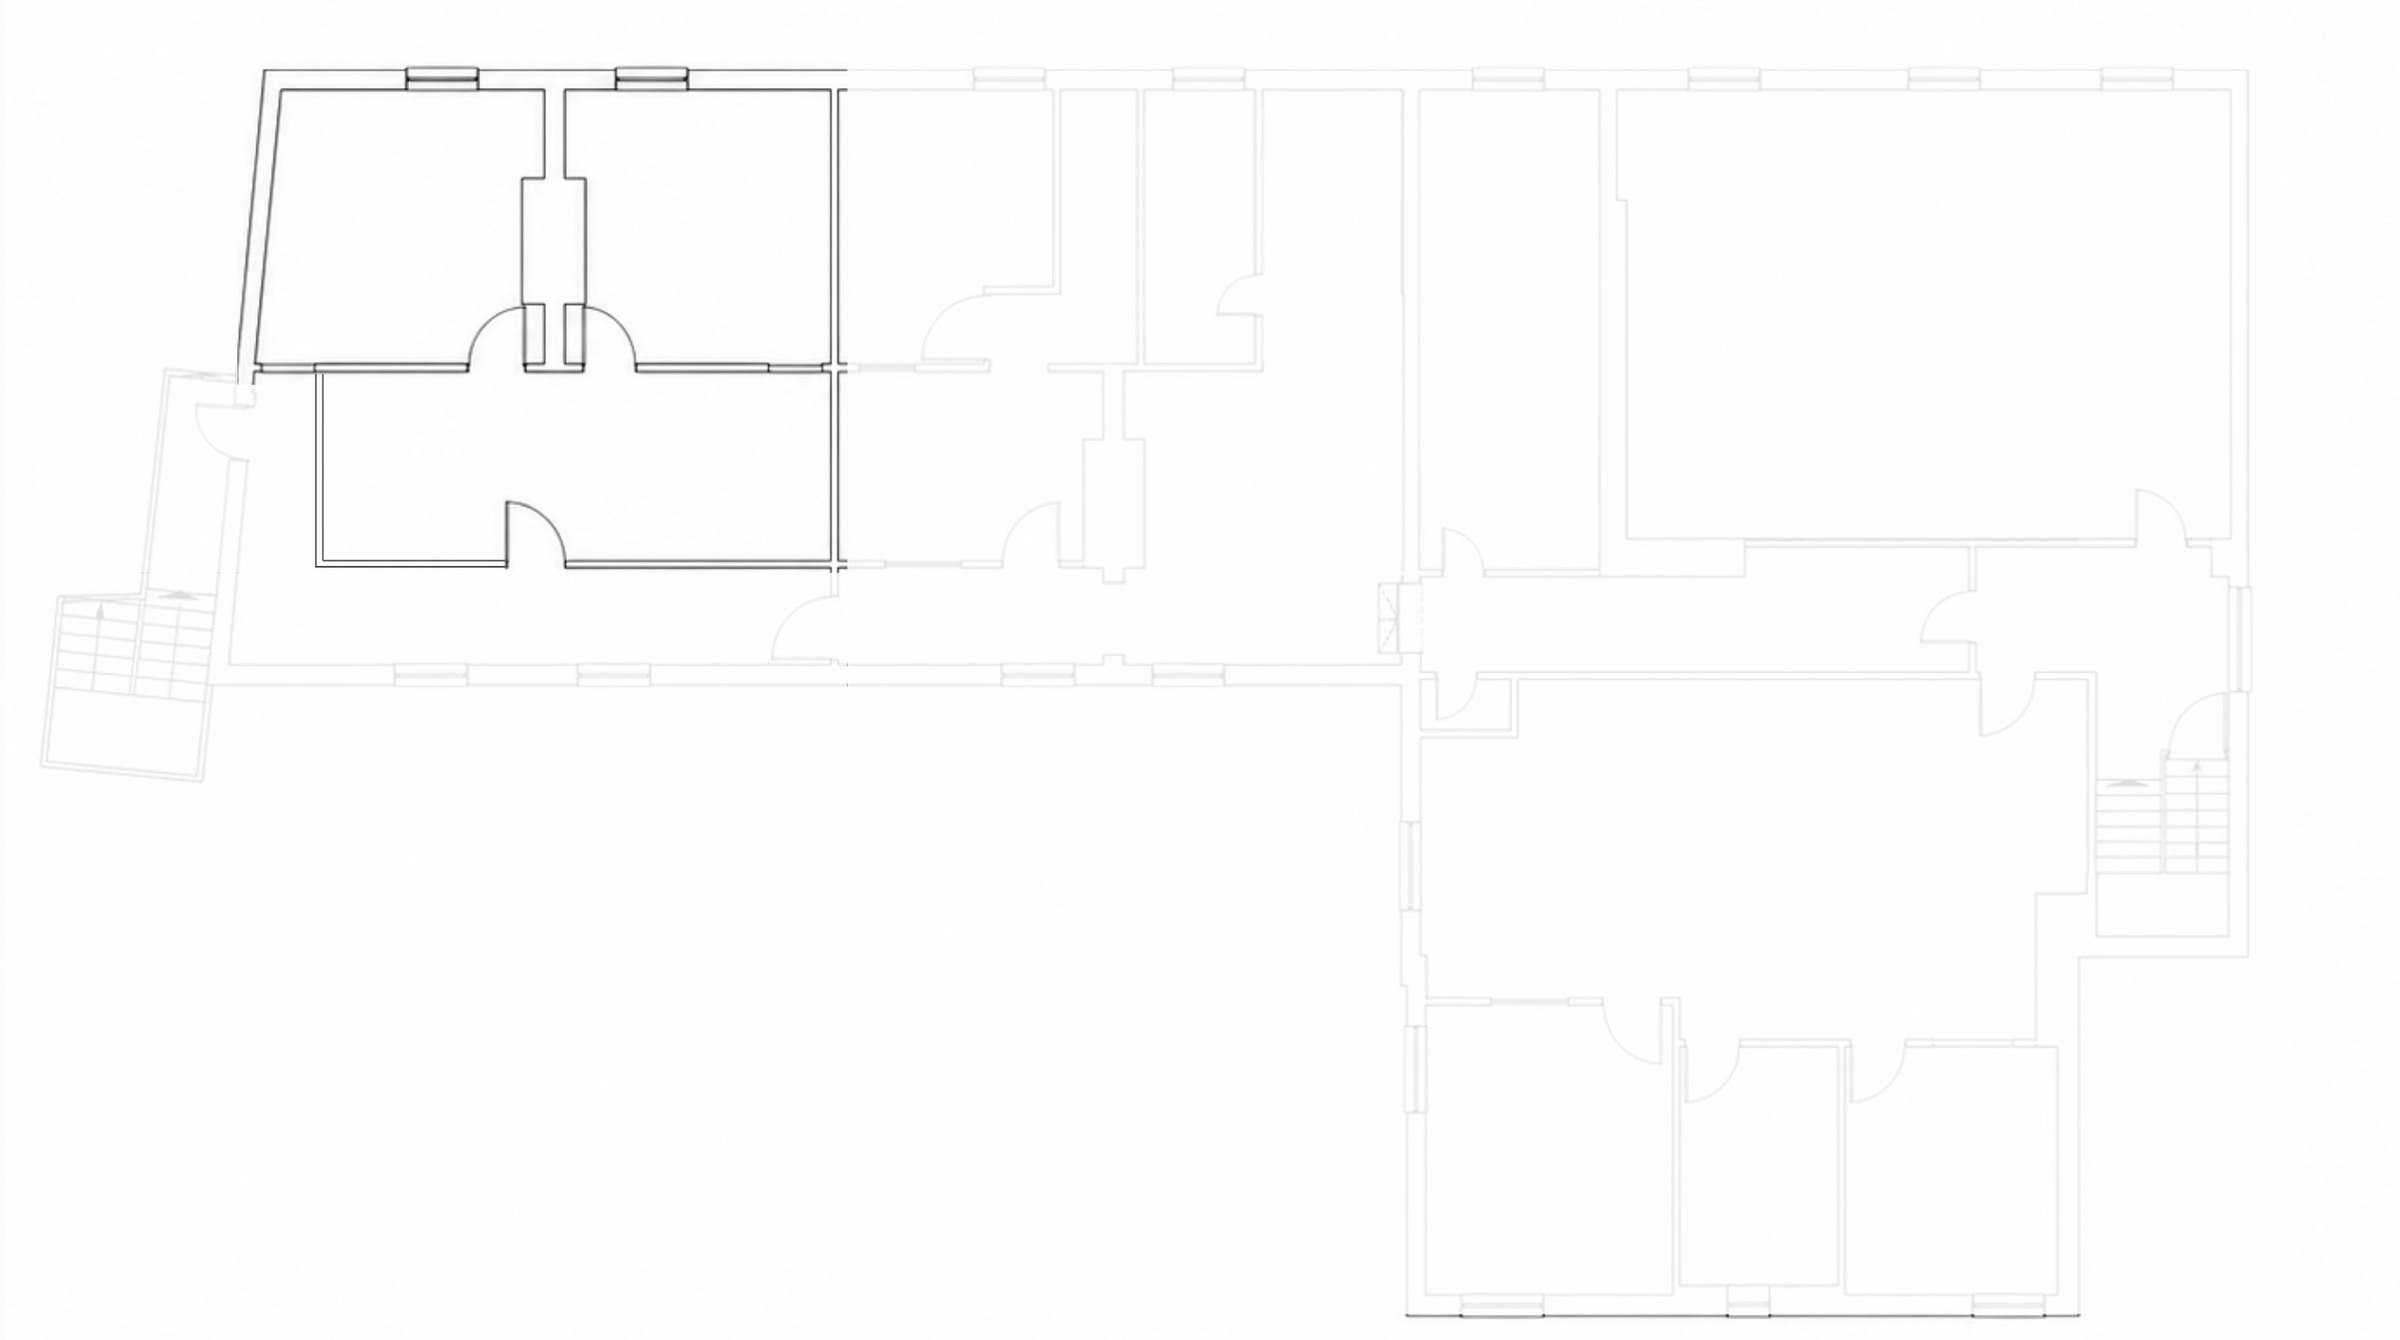
C5
Approx. 25.9 m²
Positioned at the opposite end of the main wing beside the western stair, with several connected work areas within the suite.
Shared second-floor facilities
Room beyond
the office.
The common breakout area gives every Counting House occupier somewhere separate to meet, pause or work informally.
Breakout
Separate common breakout area
Connected
Shared circulation between both stair cores
Practical
Shared kitchenette and W/C provision
Important: drawings and stated areas are supplied for general marketing guidance. They do not confirm live availability, measured survey information, permitted use, services or final terms for any office.
Find the right fit
Five offices.
One viewing.
Tell the letting team the number of people, intended use and timing you have in mind. They can confirm which Counting House offices are currently available and suitable.