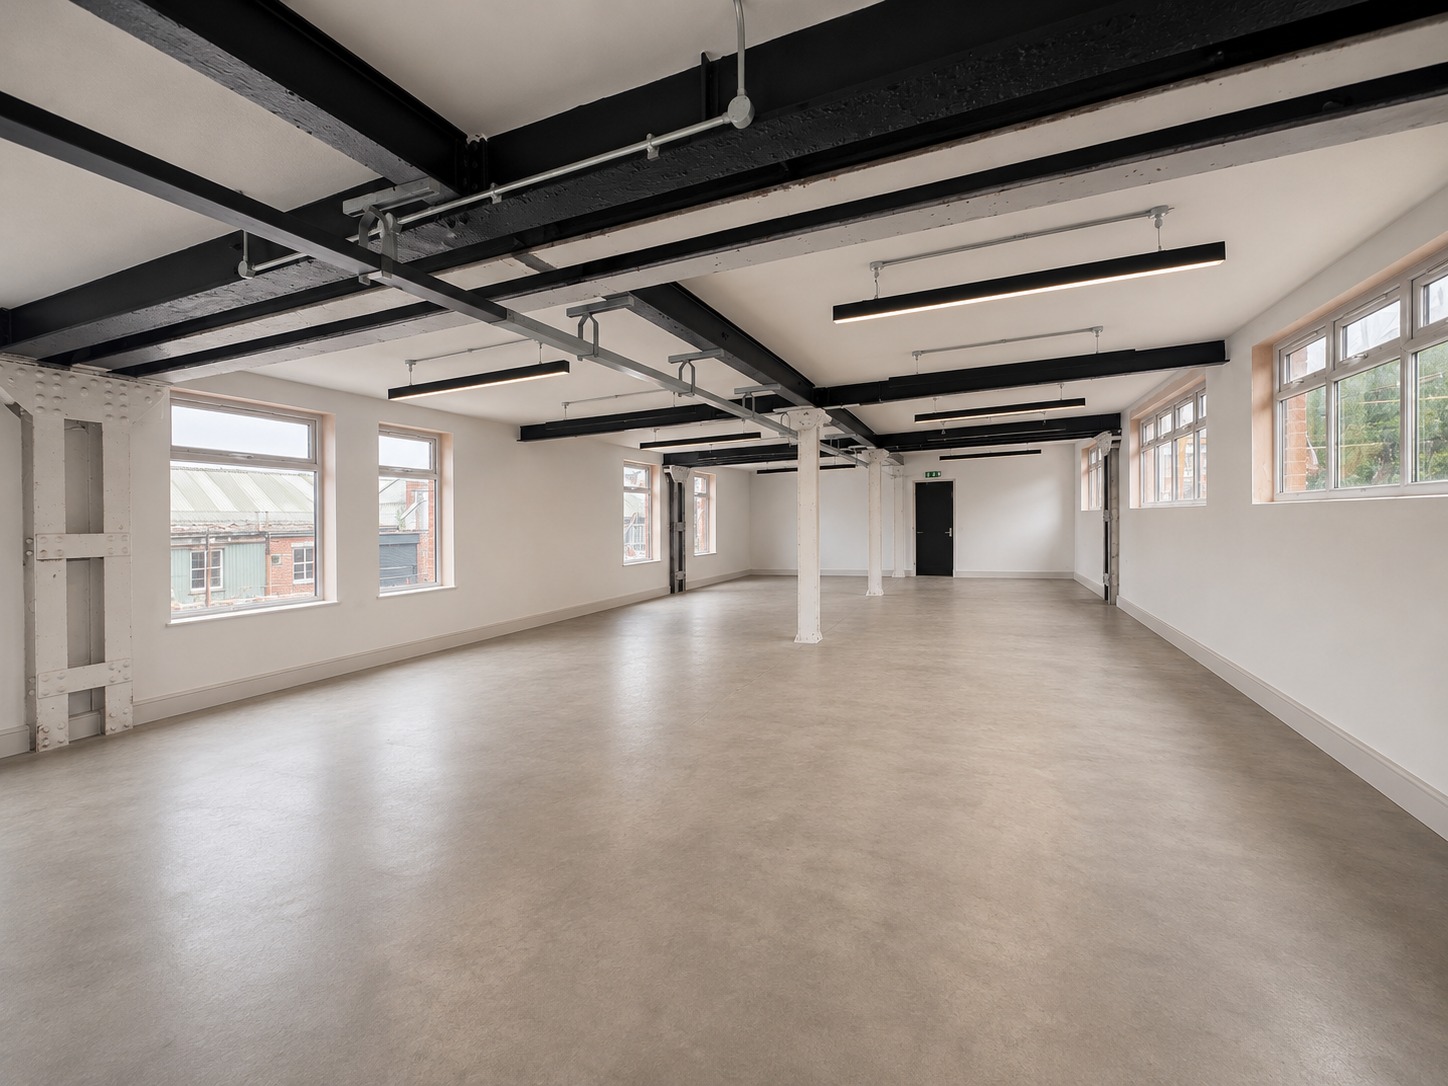
Ground floor · B1–B6
The
Brewhouse.
Six commercial units—B1, B2, B3, B4, B5 and B6—with practical ground-floor access and the character of a former working brewery.
Ground-floor commercial accommodation
Six units, one ground floor
One floor.
Six units.
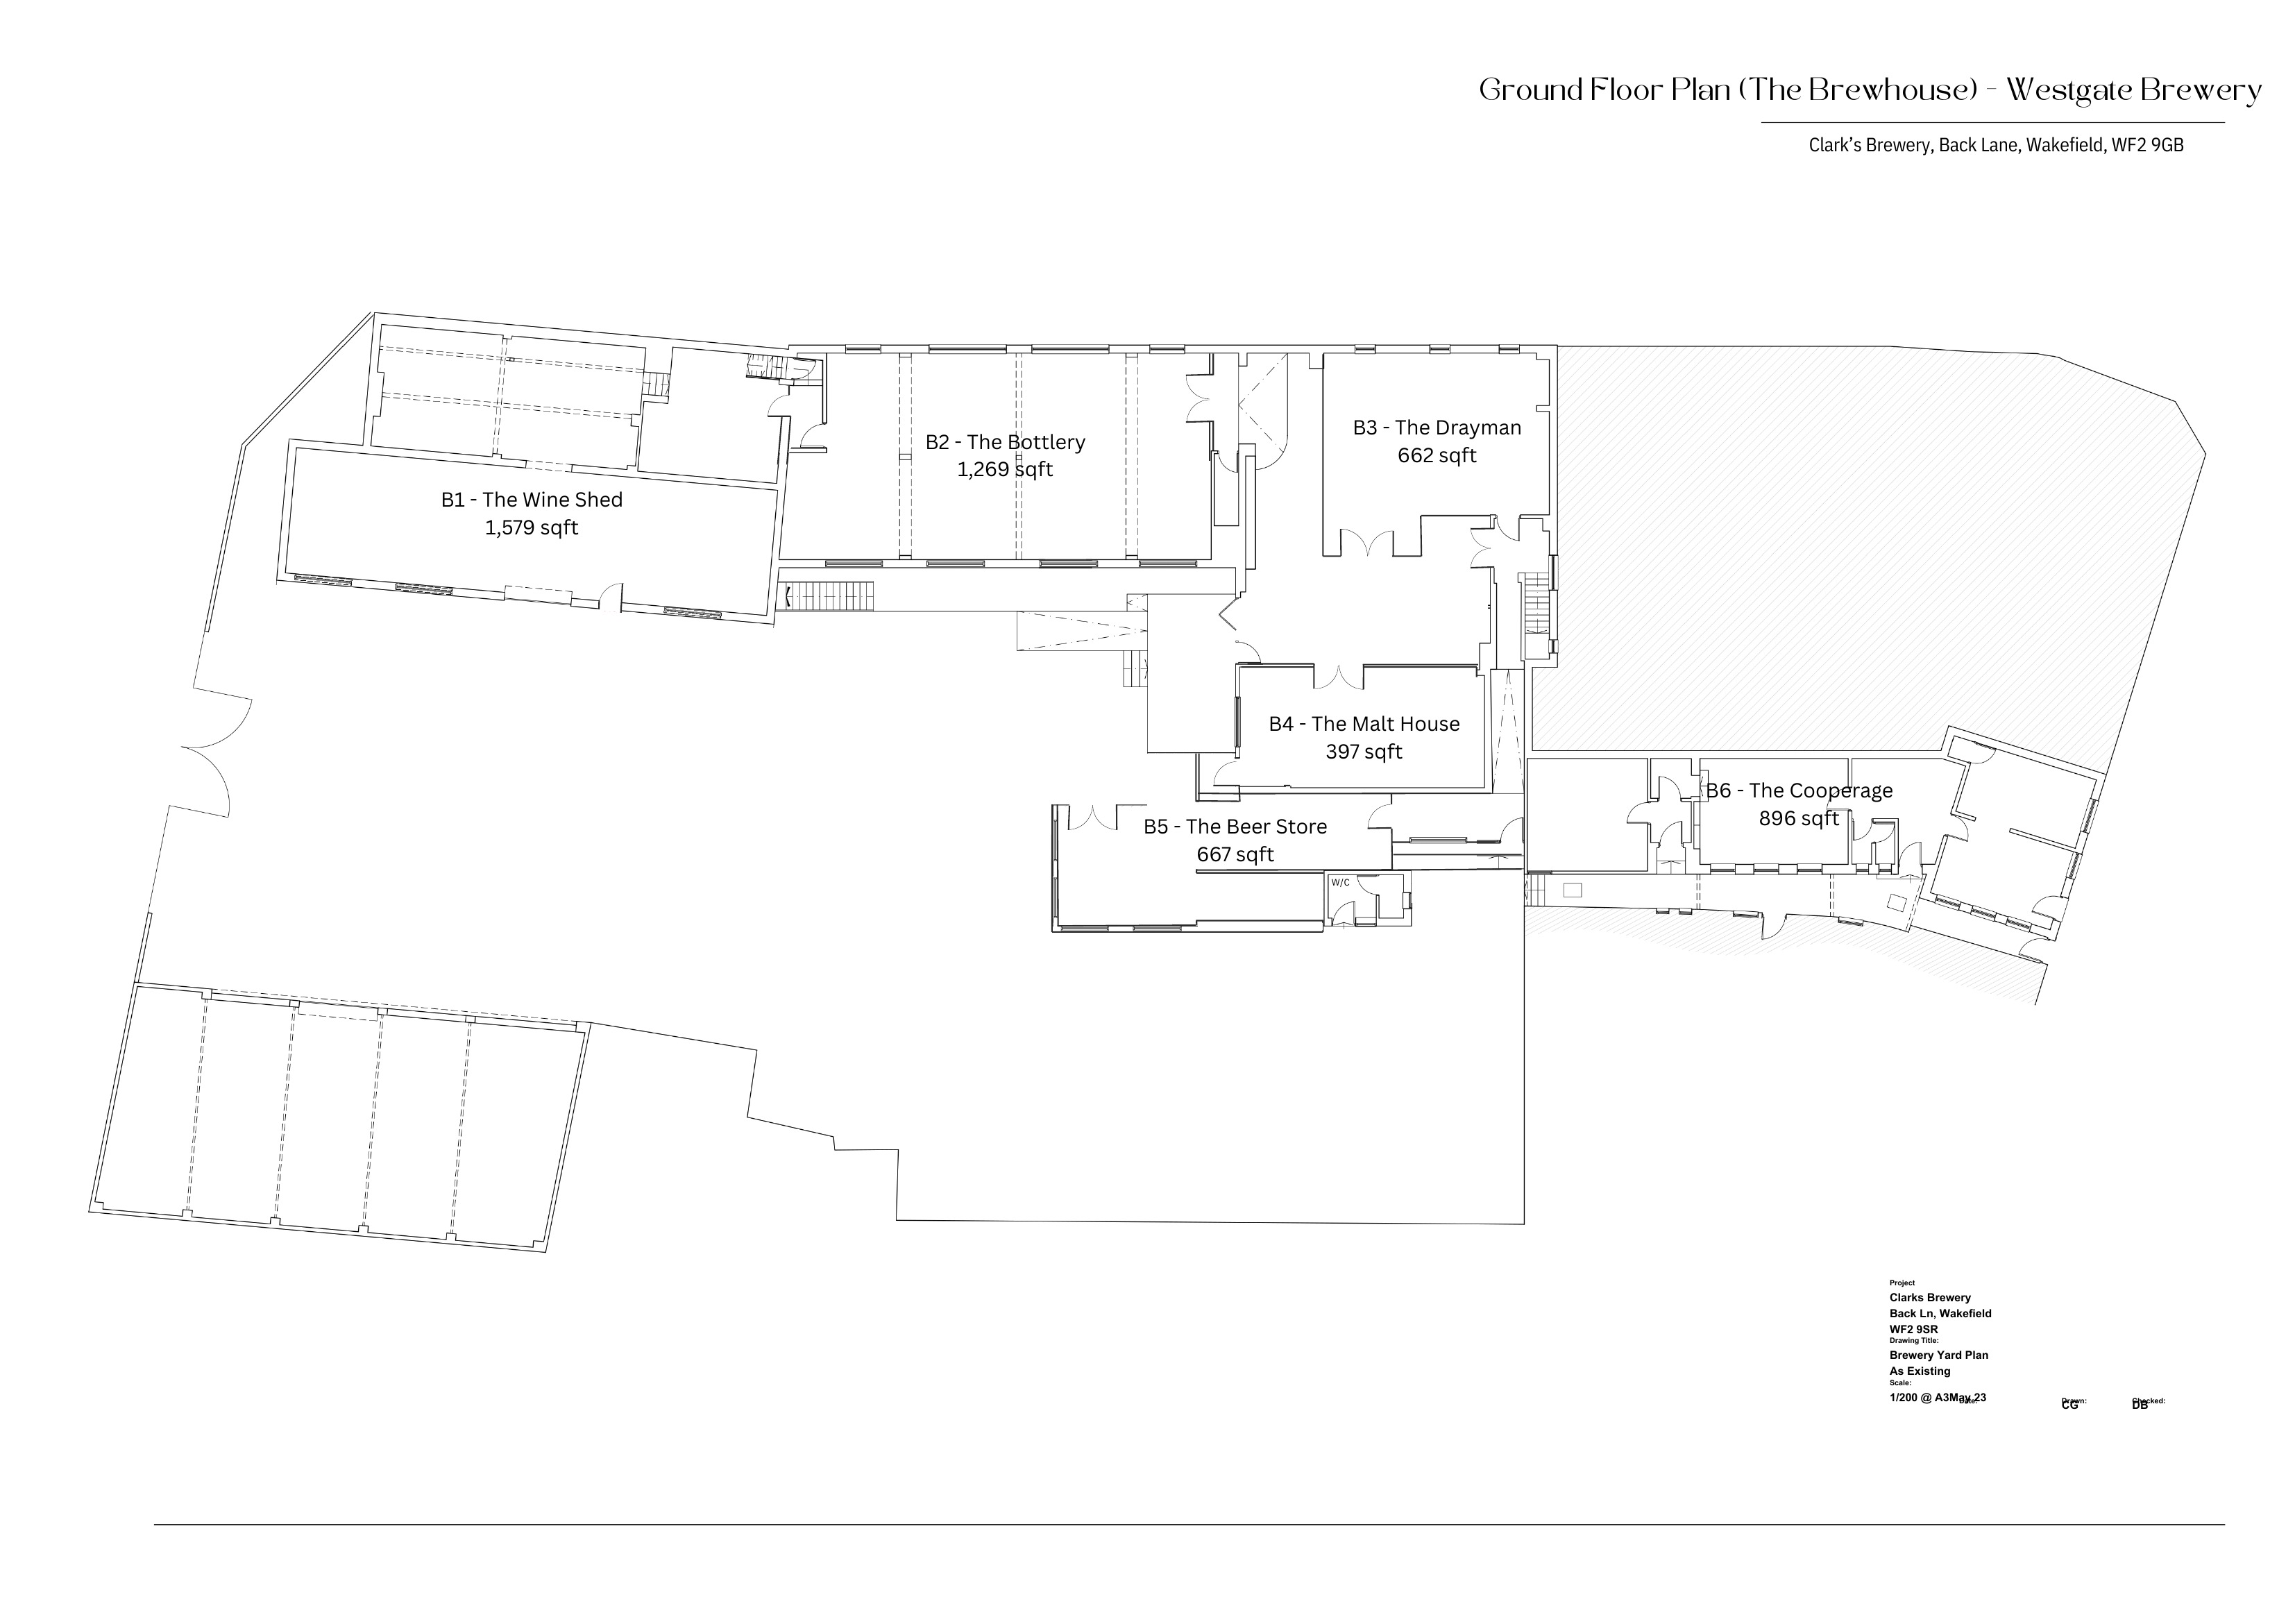
The Brewhouse contains exactly six commercial units: B1 through B6.
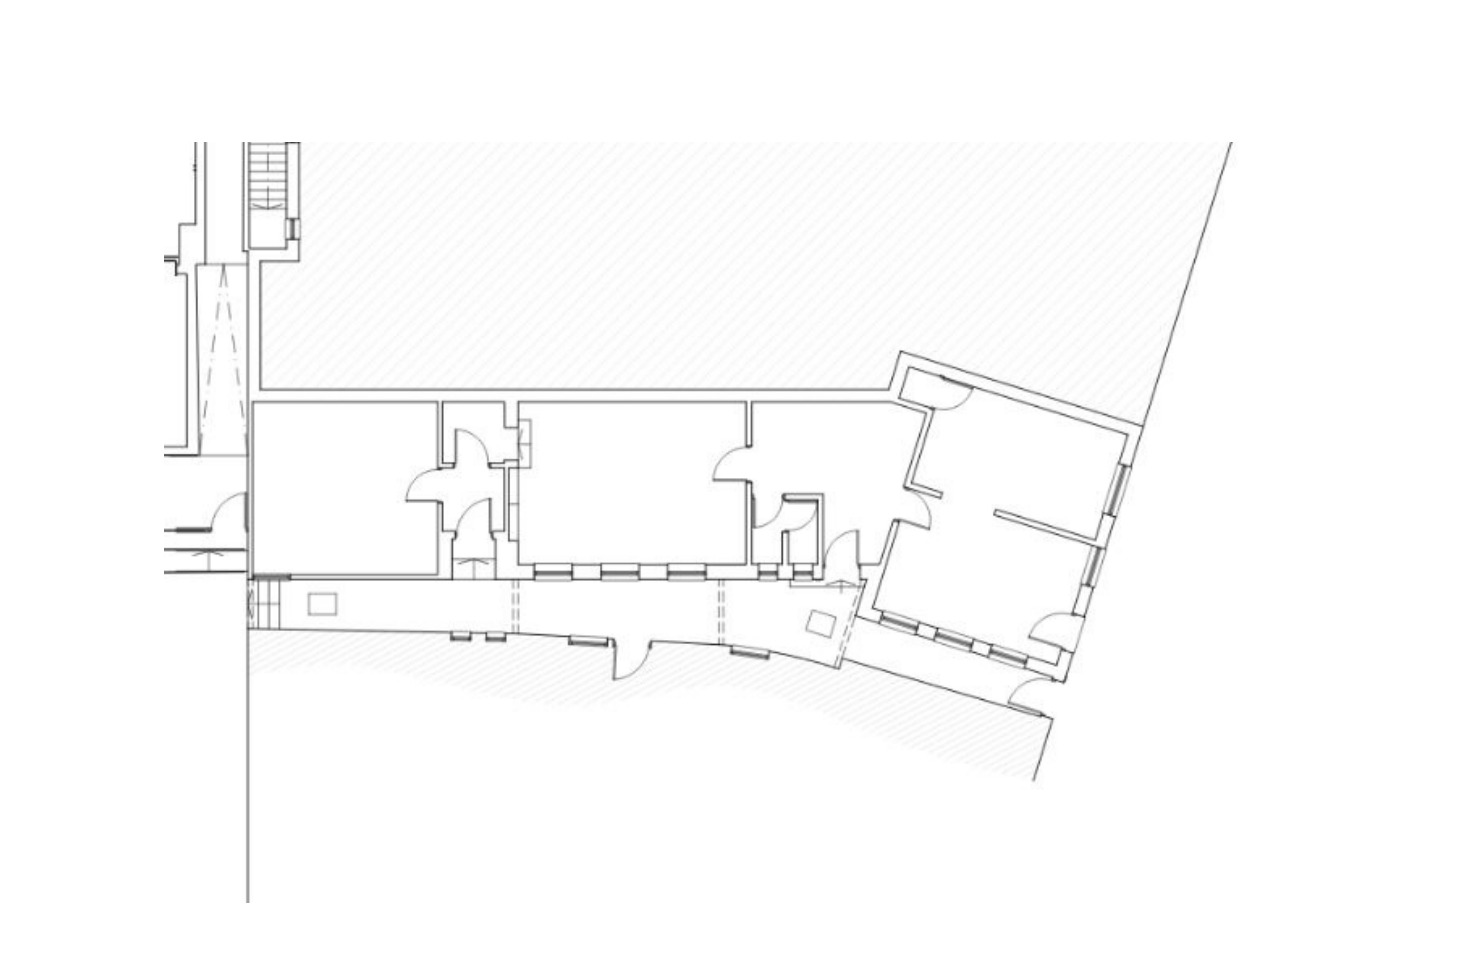
The numbered overview establishes where each unit sits within the ground floor. The individual drawings below then show the relevant unit or labelled area in more detail.
Plans and stated areas provide a useful guide, but current availability, measurements, permitted use and lease terms must be confirmed with The Boylin Group.
Revised ground-floor plan
See all six
at a glance.
The numbered overview is the single reference for how B1–B6 relate to one another across the Brewhouse ground floor.
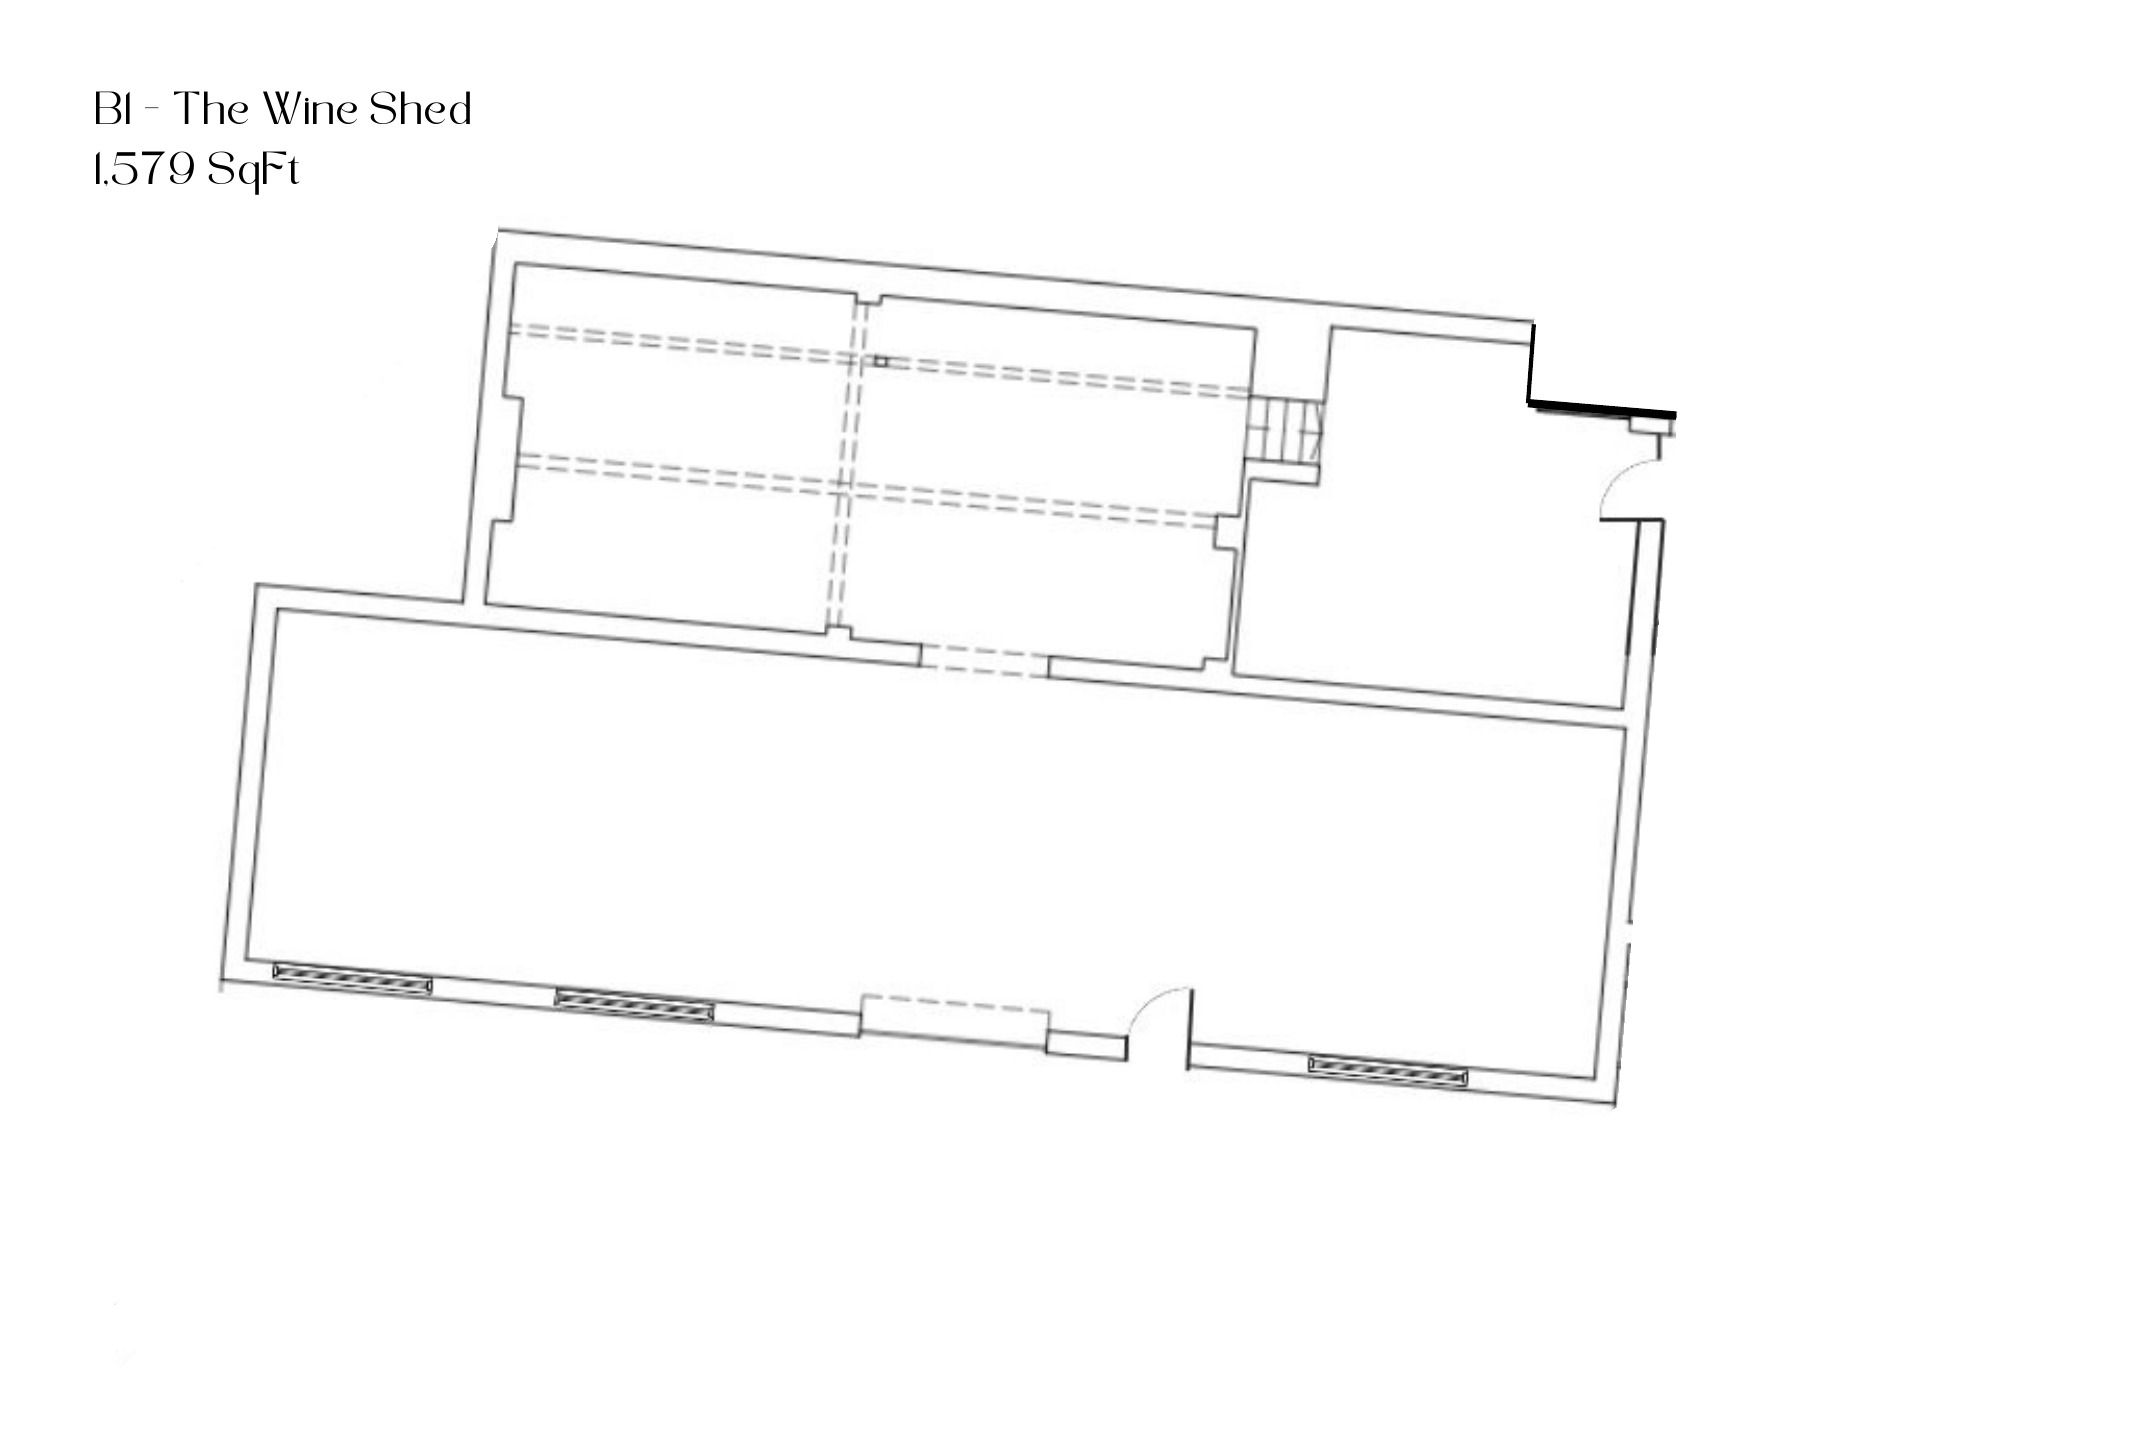
Six unit views
B1 through
B6.
Each section below represents one unit only. Open any drawing to inspect it at full size.
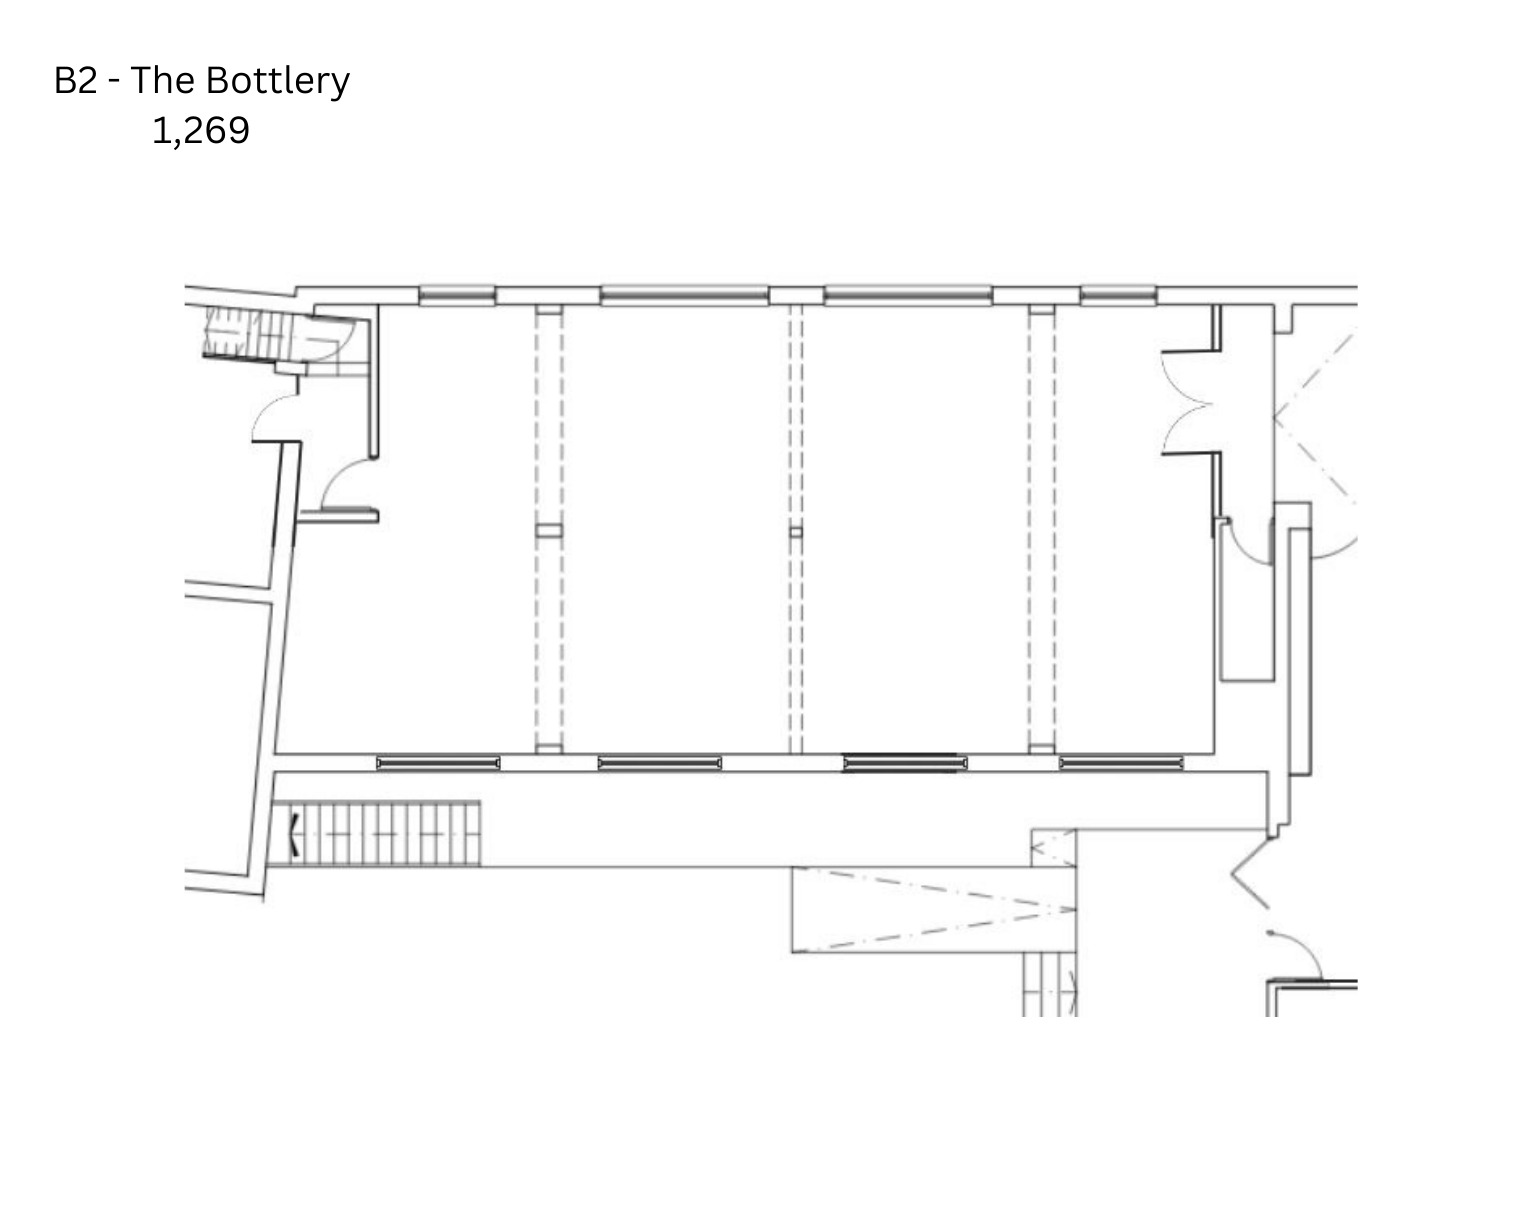
B2
1,269 sq ft
Positioned immediately east of B1 on the numbered ground-floor overview.
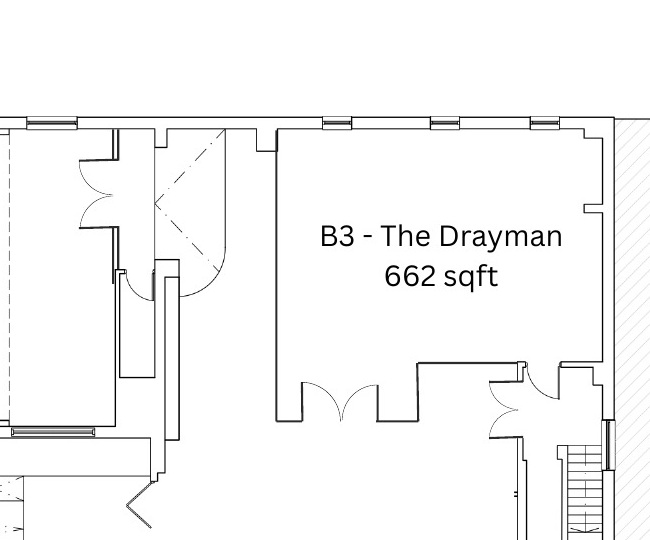
B3
662 sq ft
Positioned in the north-eastern central section of the ground floor, above B4.
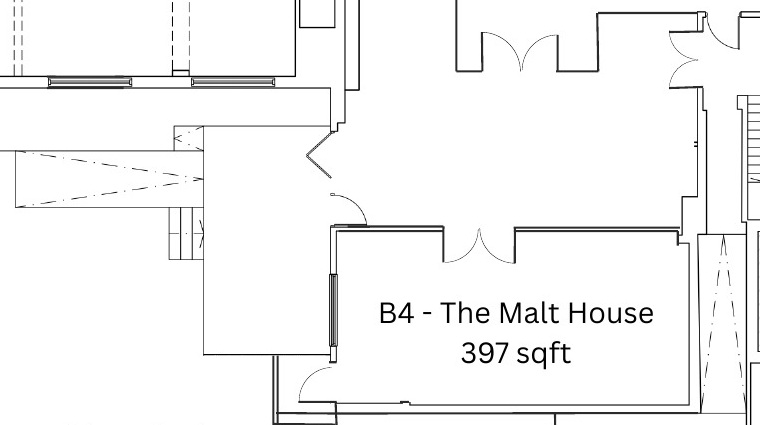
B4
397 sq ft
Positioned in the central section of the ground floor, directly below B3.
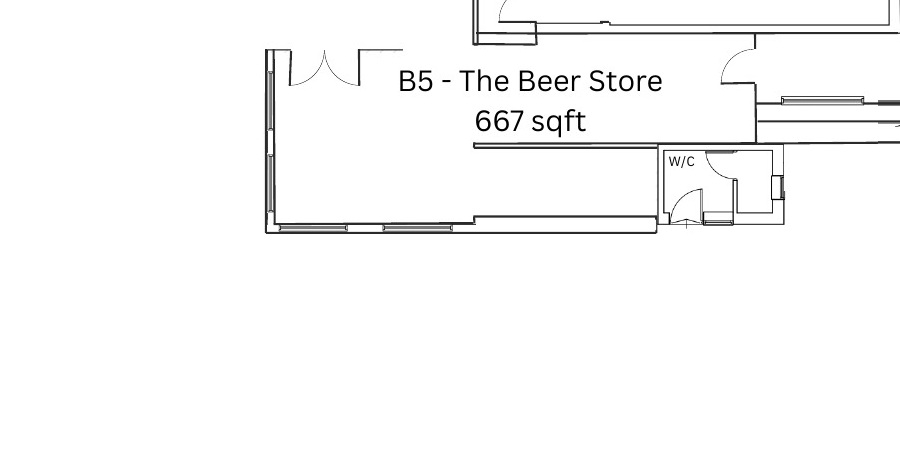
B5
667 sq ft
Positioned in the lower central section of the ground floor, directly below B4.
Important: drawings and stated areas are supplied for general marketing guidance. They do not confirm live availability, measured survey information, permitted use or the final terms for any unit.
Find the right fit
Six possibilities.
One viewing.
Tell the letting team the size, intended use and timing you have in mind. They can confirm which Brewhouse units are currently available and whether the space is suitable.