Third floor · One self-contained suite
The
Tower.
A singular third-floor suite within Westgate Brewery’s most recognisable architectural feature—an address with a character all its own.
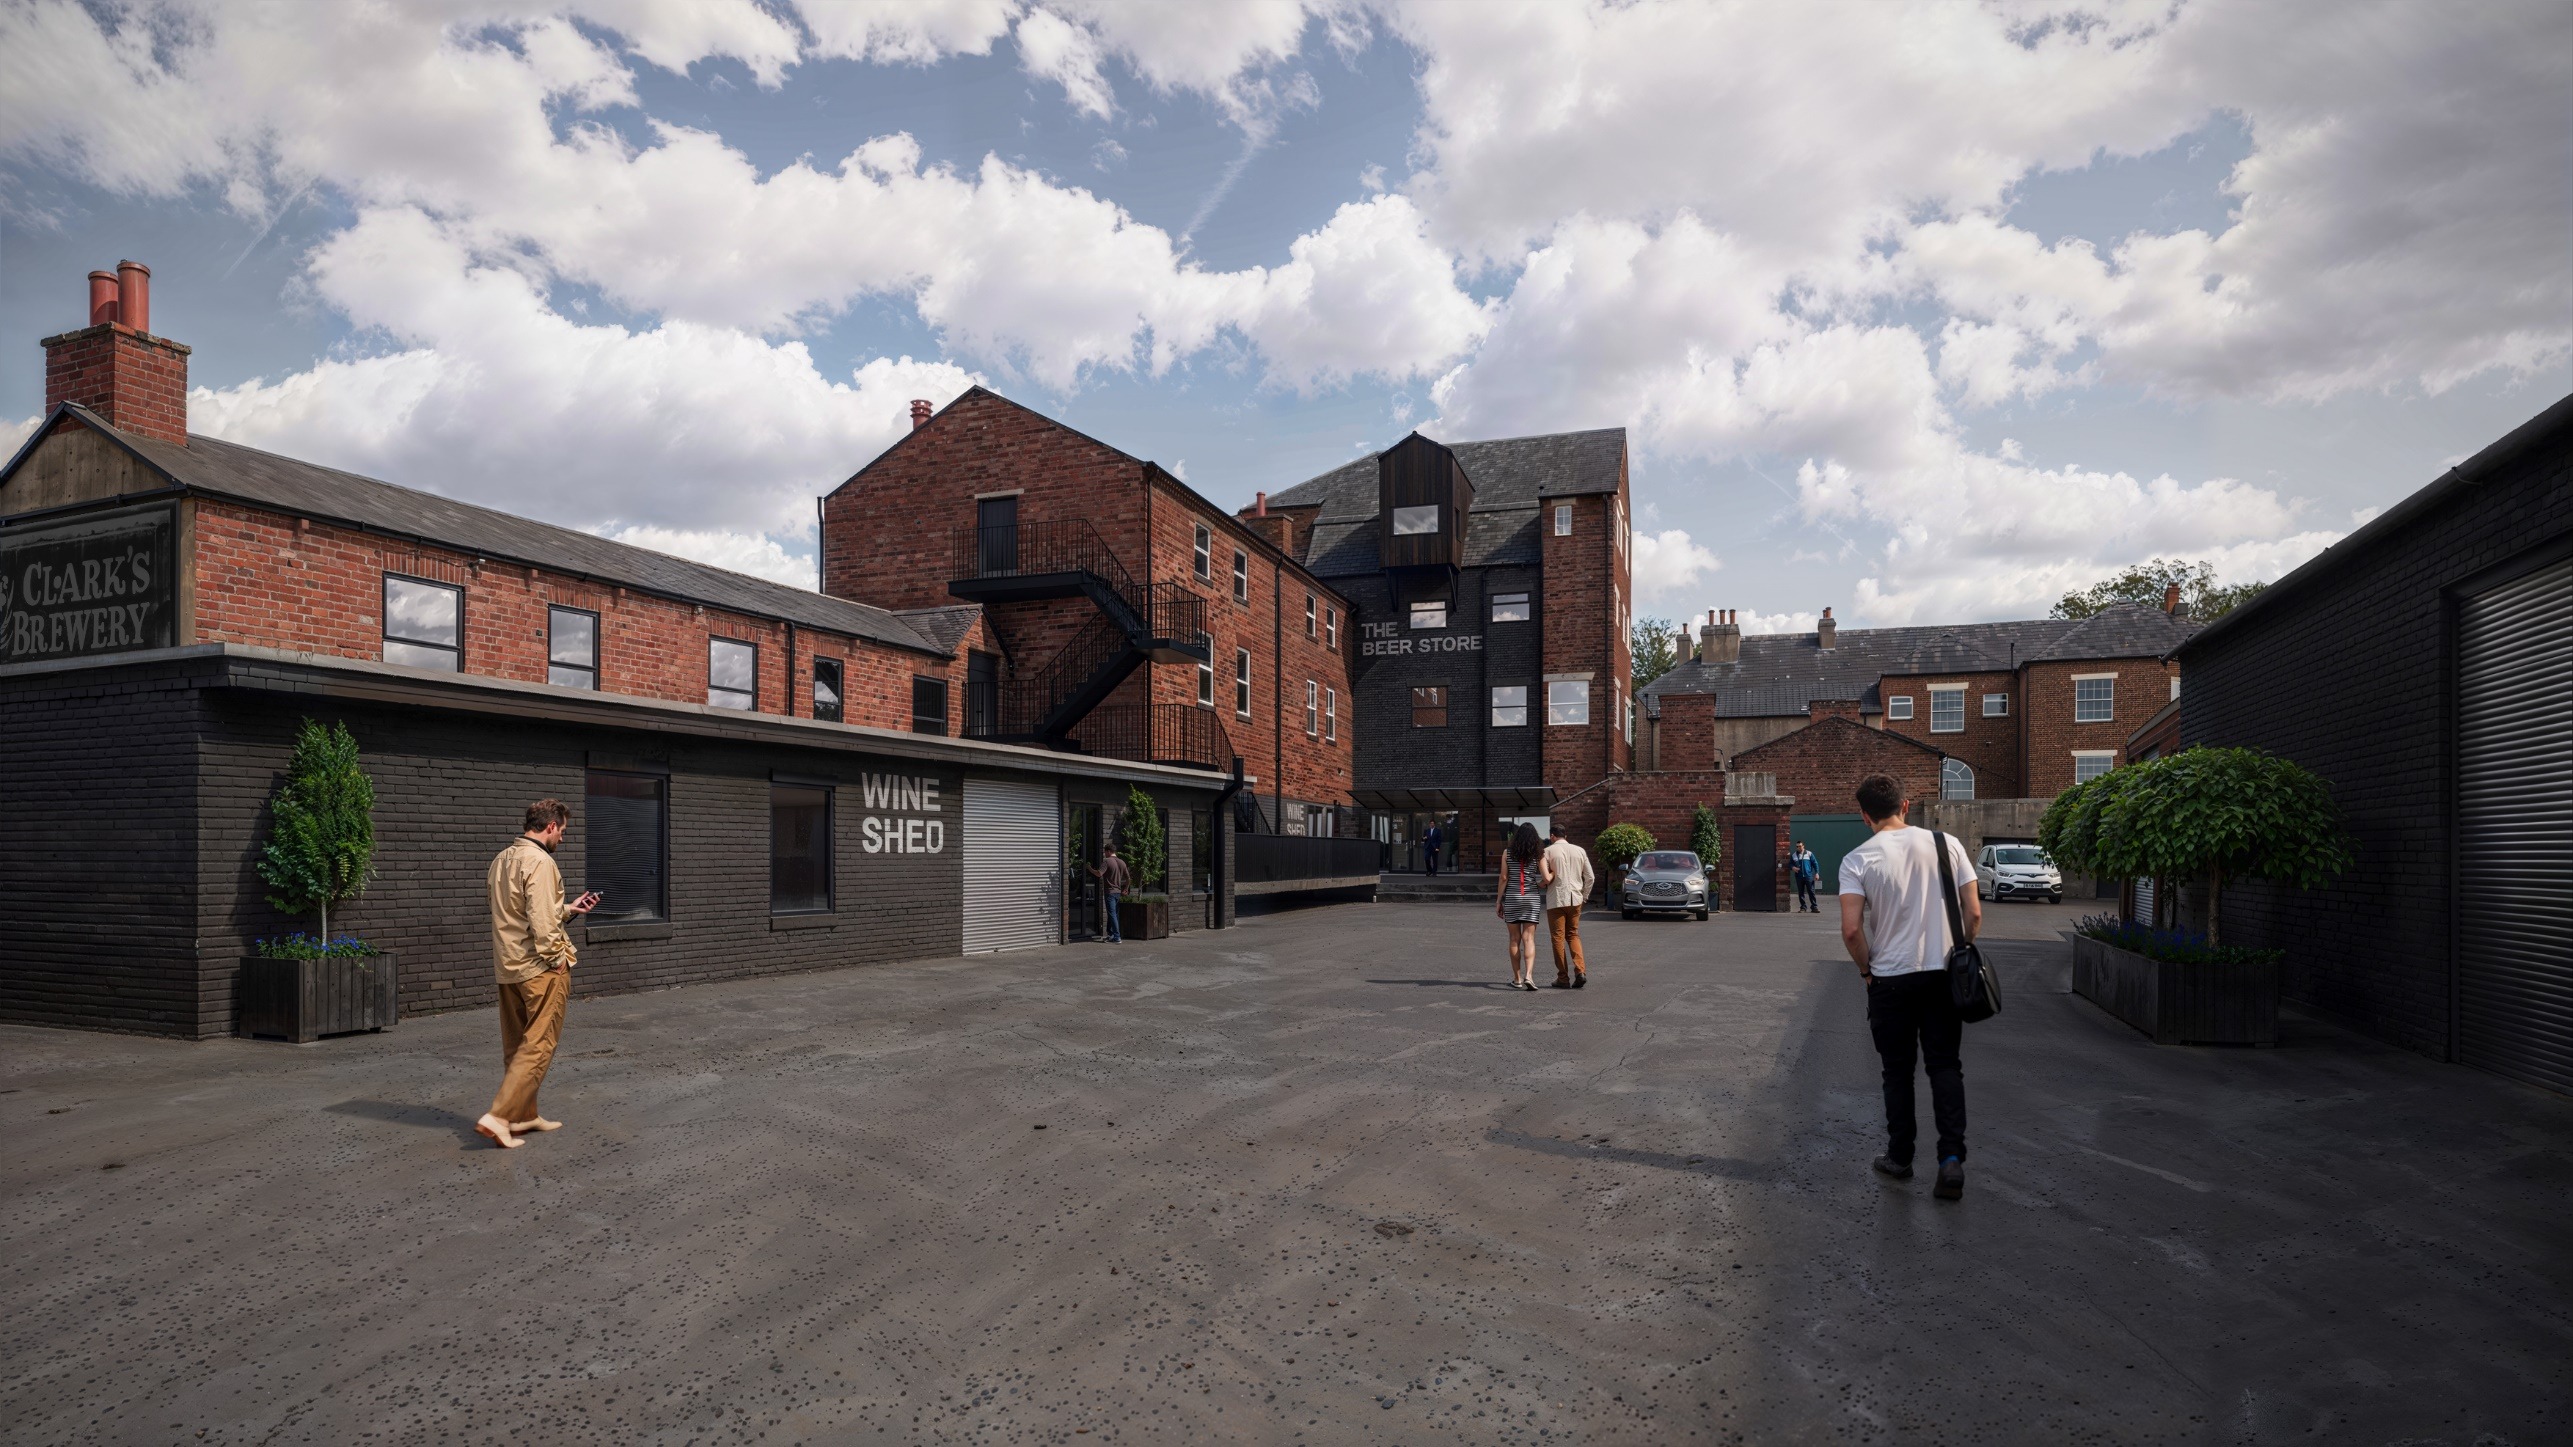
Proposed courtyard · Artist’s visualisation
The building’s defining feature
One suite.
A singular address.
The Tower is presented as one self-contained suite of approximately 156 m² on the third floor.
Its position within the brewery gives it a clear identity of its own: a considered option for a business seeking a distinctive headquarters rather than a conventional office floor.
The current drawing is intentionally simple and indicative. Availability, precise measurements, layout, access, services, permitted use, specification and lease terms must be confirmed with The Boylin Group.
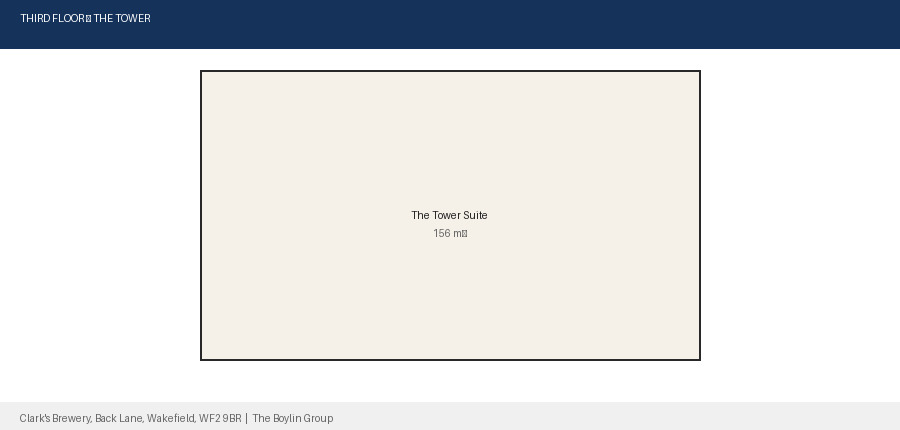
Current third-floor drawing
The whole suite.
At a glance.
The supplied plan records The Tower as a single approximately 156 m² suite. Select the drawing to open the original at full size.
A floor of its own
Simple in plan.
Distinctive in place.
The current material establishes the essentials: one suite, one stated area and a position at the top of this landmark brewery building.
The Tower
A self-contained suite with a name and architectural presence that are immediately memorable.
156 m²
The approximate area recorded on the current third-floor floor plan.
Third floor
A singular commercial suite occupying the brewery’s uppermost named section.
Before relying on the drawing
See the space.
Confirm the detail.
The existing plan is a useful starting point, but it is not a measured survey or a final specification. A viewing is the right next step.
Layout
Confirm the present arrangement, access and circulation
Specification
Confirm services, condition and fit-out possibilities
Terms
Confirm availability, permitted use and commercial terms
Important: the supplied drawing and stated area are provided for general marketing guidance only. They do not confirm a measured survey, live availability, specification, services, permitted use or final lease terms.
A different perspective
Come up.
Look around.
Tell the letting team about your business, intended use and timing. They can confirm whether The Tower is available and arrange a closer look at the suite.